
Architectural metal is often selected for its visual restraint: a galvanized skin, an anodized member, a corrugated sheet that reads as one clear surface. That directness is appealing. It also makes dust, rain tracks, handling marks and later repairs part of the architecture. A design cannot solve those issues with a finish name alone. It needs a believable route for water, cleaning and replacement.
Four projects published in August offer a useful starting point. They do not share a house style. One uses a carport as a street-facing screen, another treats aluminium and mesh as an urban facade system, a public pavilion builds its envelope dry, and a compact Kyoto house wears corrugated galvanized steel. Together, they point to a practical distinction: visible metal is successful when the project has decided what aging should look like and how the system can be reached after handover.
Make the exposure part of the brief
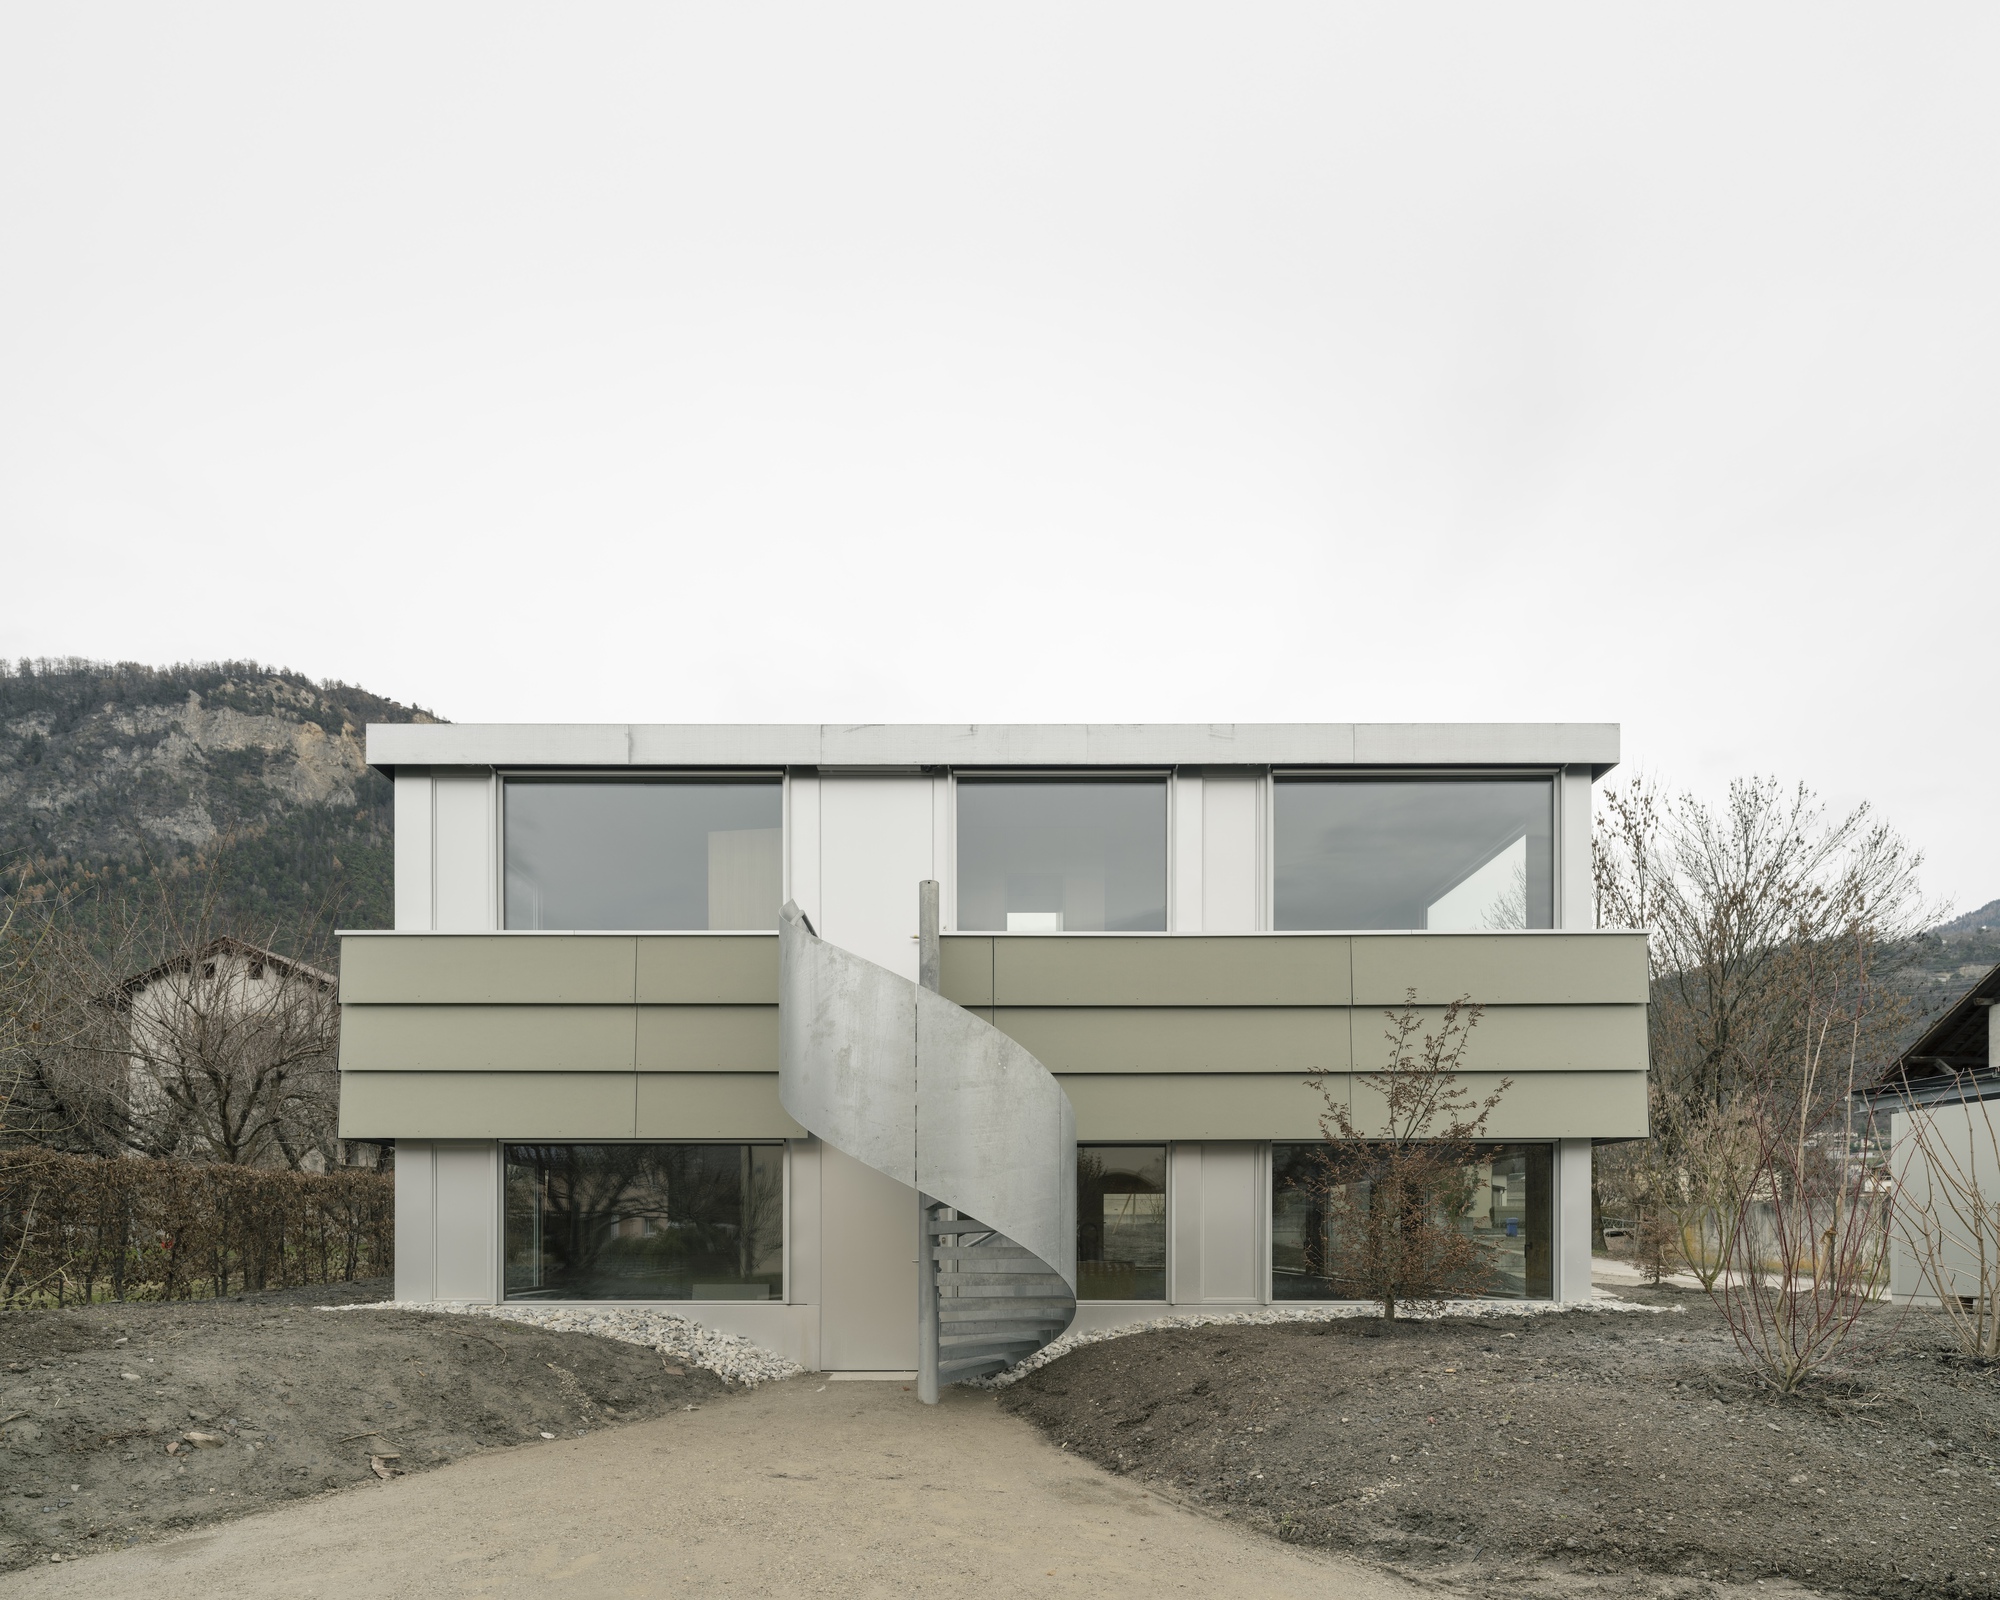
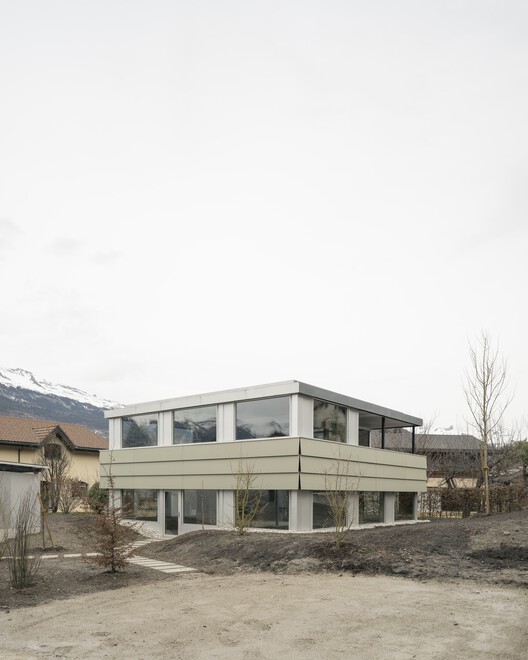
At Caloz Bramois House in Sion, R2A Architectes place a carport at a corner exposed to neighbouring movement; it screens the dwelling behind and also becomes a solar-power system. The source describes galvanized steel and anodized aluminium in a lightweight exterior skin, alongside a simplified structure intended to facilitate maintenance, adaptation and eventual recycling. That is a useful architectural position. The metal is not asked to impersonate a sealed, maintenance-free object. It belongs to an assembly of columns, slabs, facade attachments and an exposed foundation.
For a project team, that translates into plain questions before a panel is drawn. Which elevations receive wind-driven rain or traffic dust? Where will runoff leave the assembly? What can a cleaner safely reach? If a carport, screen or blade is damaged, can one piece be removed without dismantling its neighbours? These questions are not a substitute for engineering. They give the visual concept a chance to survive ordinary use.
Do not confuse a durable metal with a durable detail
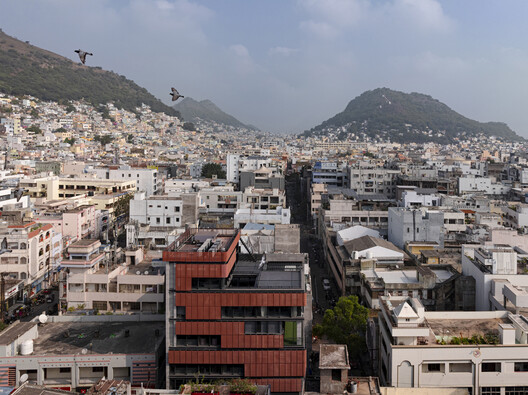
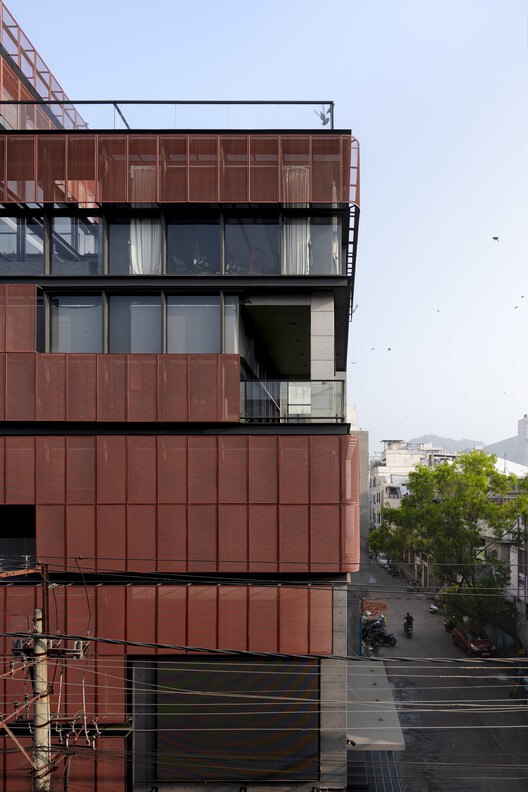
Screened Space in Vijayawada makes the distinction clear. Studio UF+O describes a dusty urban setting and uses glass, aluminium and tile for durability and maintenance. The project minimizes painted finishes in favour of anodized or powder-coated metal. Its mesh panels are attached to the mullions of a structural glazing system through a special joinery detail, and the aluminium proportions were tested to retain stability without looking heavy.
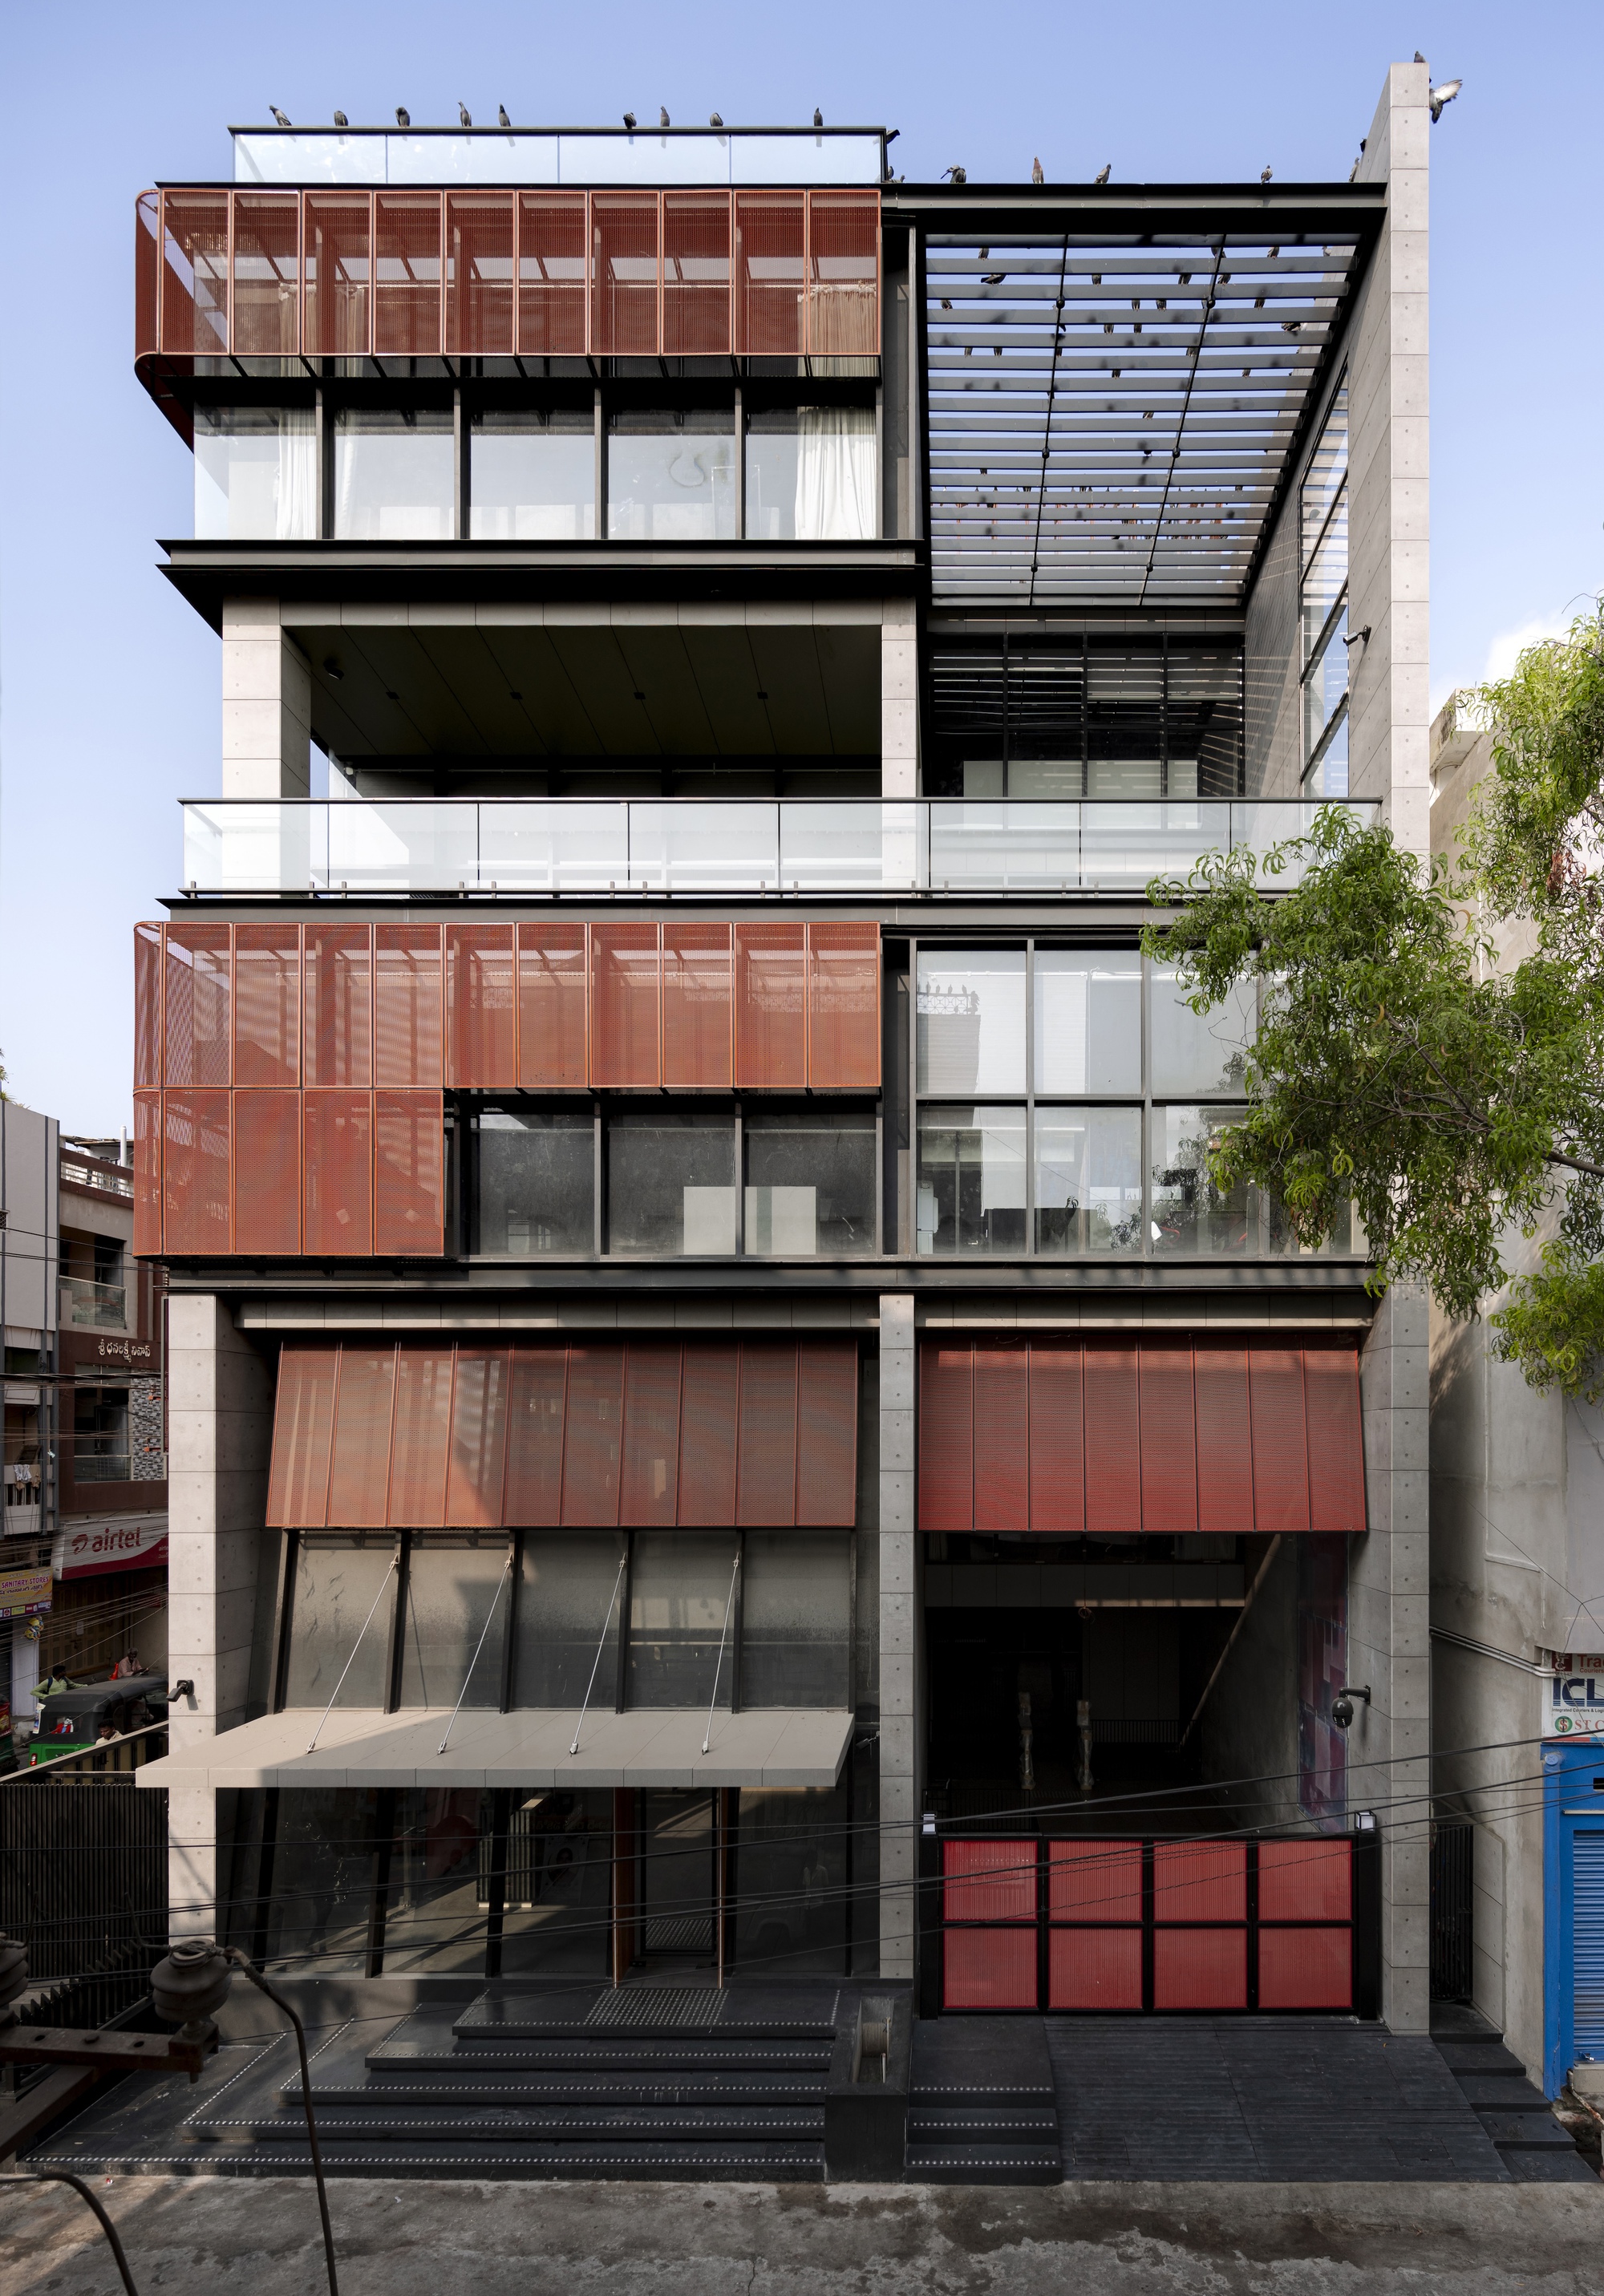
An anodized or coated component may be an appropriate choice, but it does not remove the need to manage its interfaces. A narrow horizontal ledge can still collect grime. An open mesh can still shed dirty water onto a pale substrate. A concealed fastener may look calm in elevation yet make a local repair expensive if the fixing is inaccessible. The architectural drawing should therefore identify the panel module, joint orientation, drainage breaks, bracket zone and the order in which parts are installed. A full-size mock-up is especially valuable where a screen meets glazing, because it exposes visual thickness, sightlines and cleaning constraints at the same time.
Dry construction leaves options open
The Pavilion in Brolo Park by CN10 architetti is a larger, more civic version of the same discipline. Its galvanized-steel structure is arranged on a 2.40 by 2.40 metre grid. The walls and roof are black corrugated sheet metal, while the envelope is constructed entirely dry and alternates opaque and transparent portions. The source does not turn the project into a maintenance manual, yet the dry-build logic matters: it makes the assembly legible as parts rather than as a single irreversible surface.
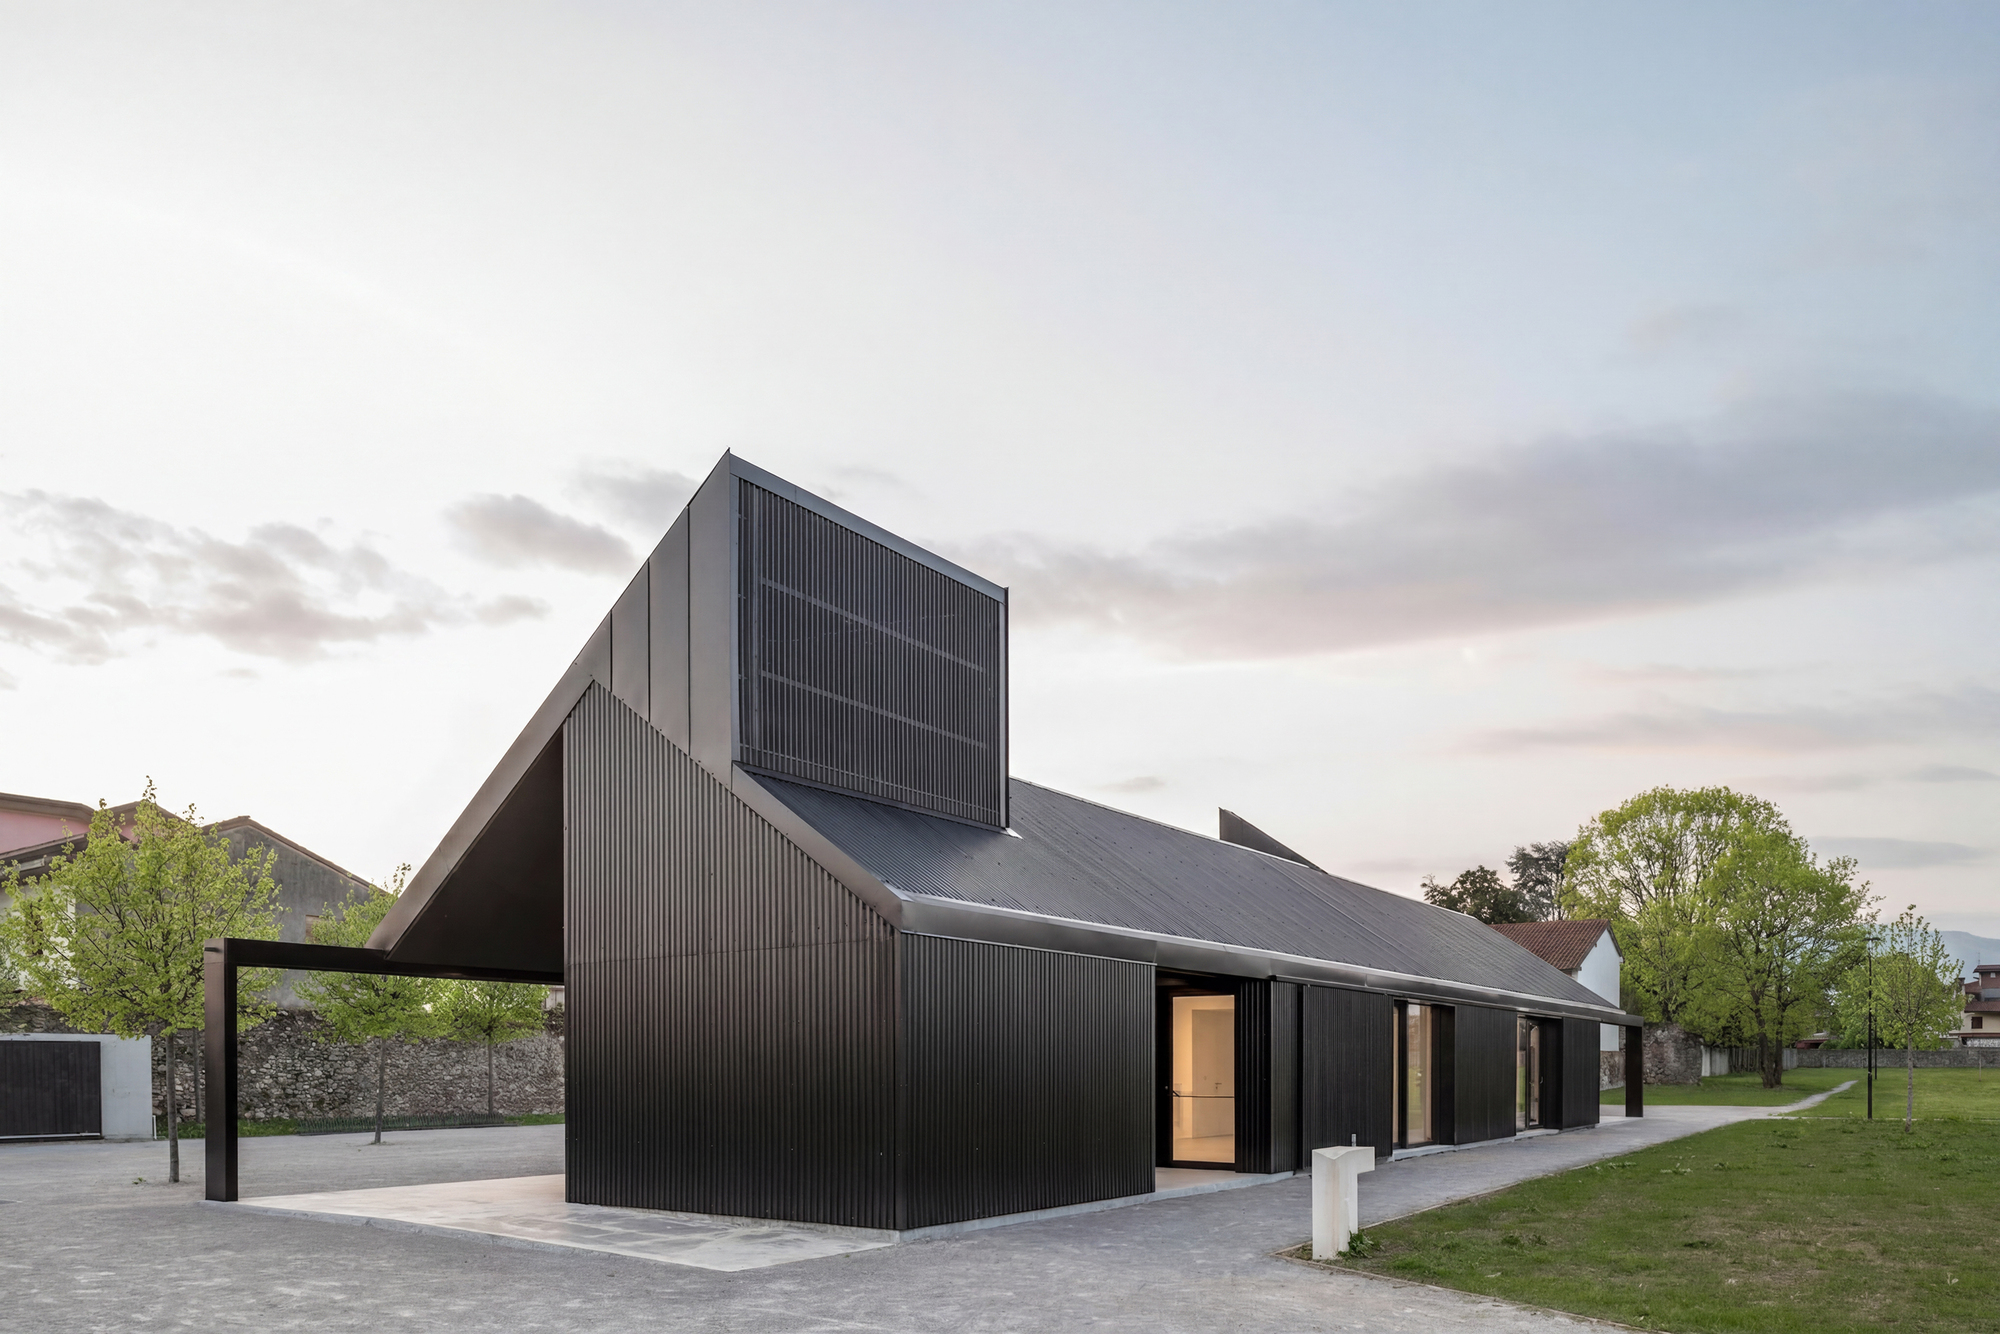
That logic is relevant whenever corrugated or folded sheet metal carries both weathering and visual identity. Designers should settle the direction of the profile, lap logic, closure pieces and penetrations before treating the surface as complete. Water has to leave at transitions, not sit at them. Fasteners need to be compatible with the assembly and placed with a repeatable rhythm. If a building relies on a dark finish, the team should also agree what variation, dust accumulation and touch-up will look like rather than promising a perfectly uniform field forever.
Aging is most convincing when it is expected
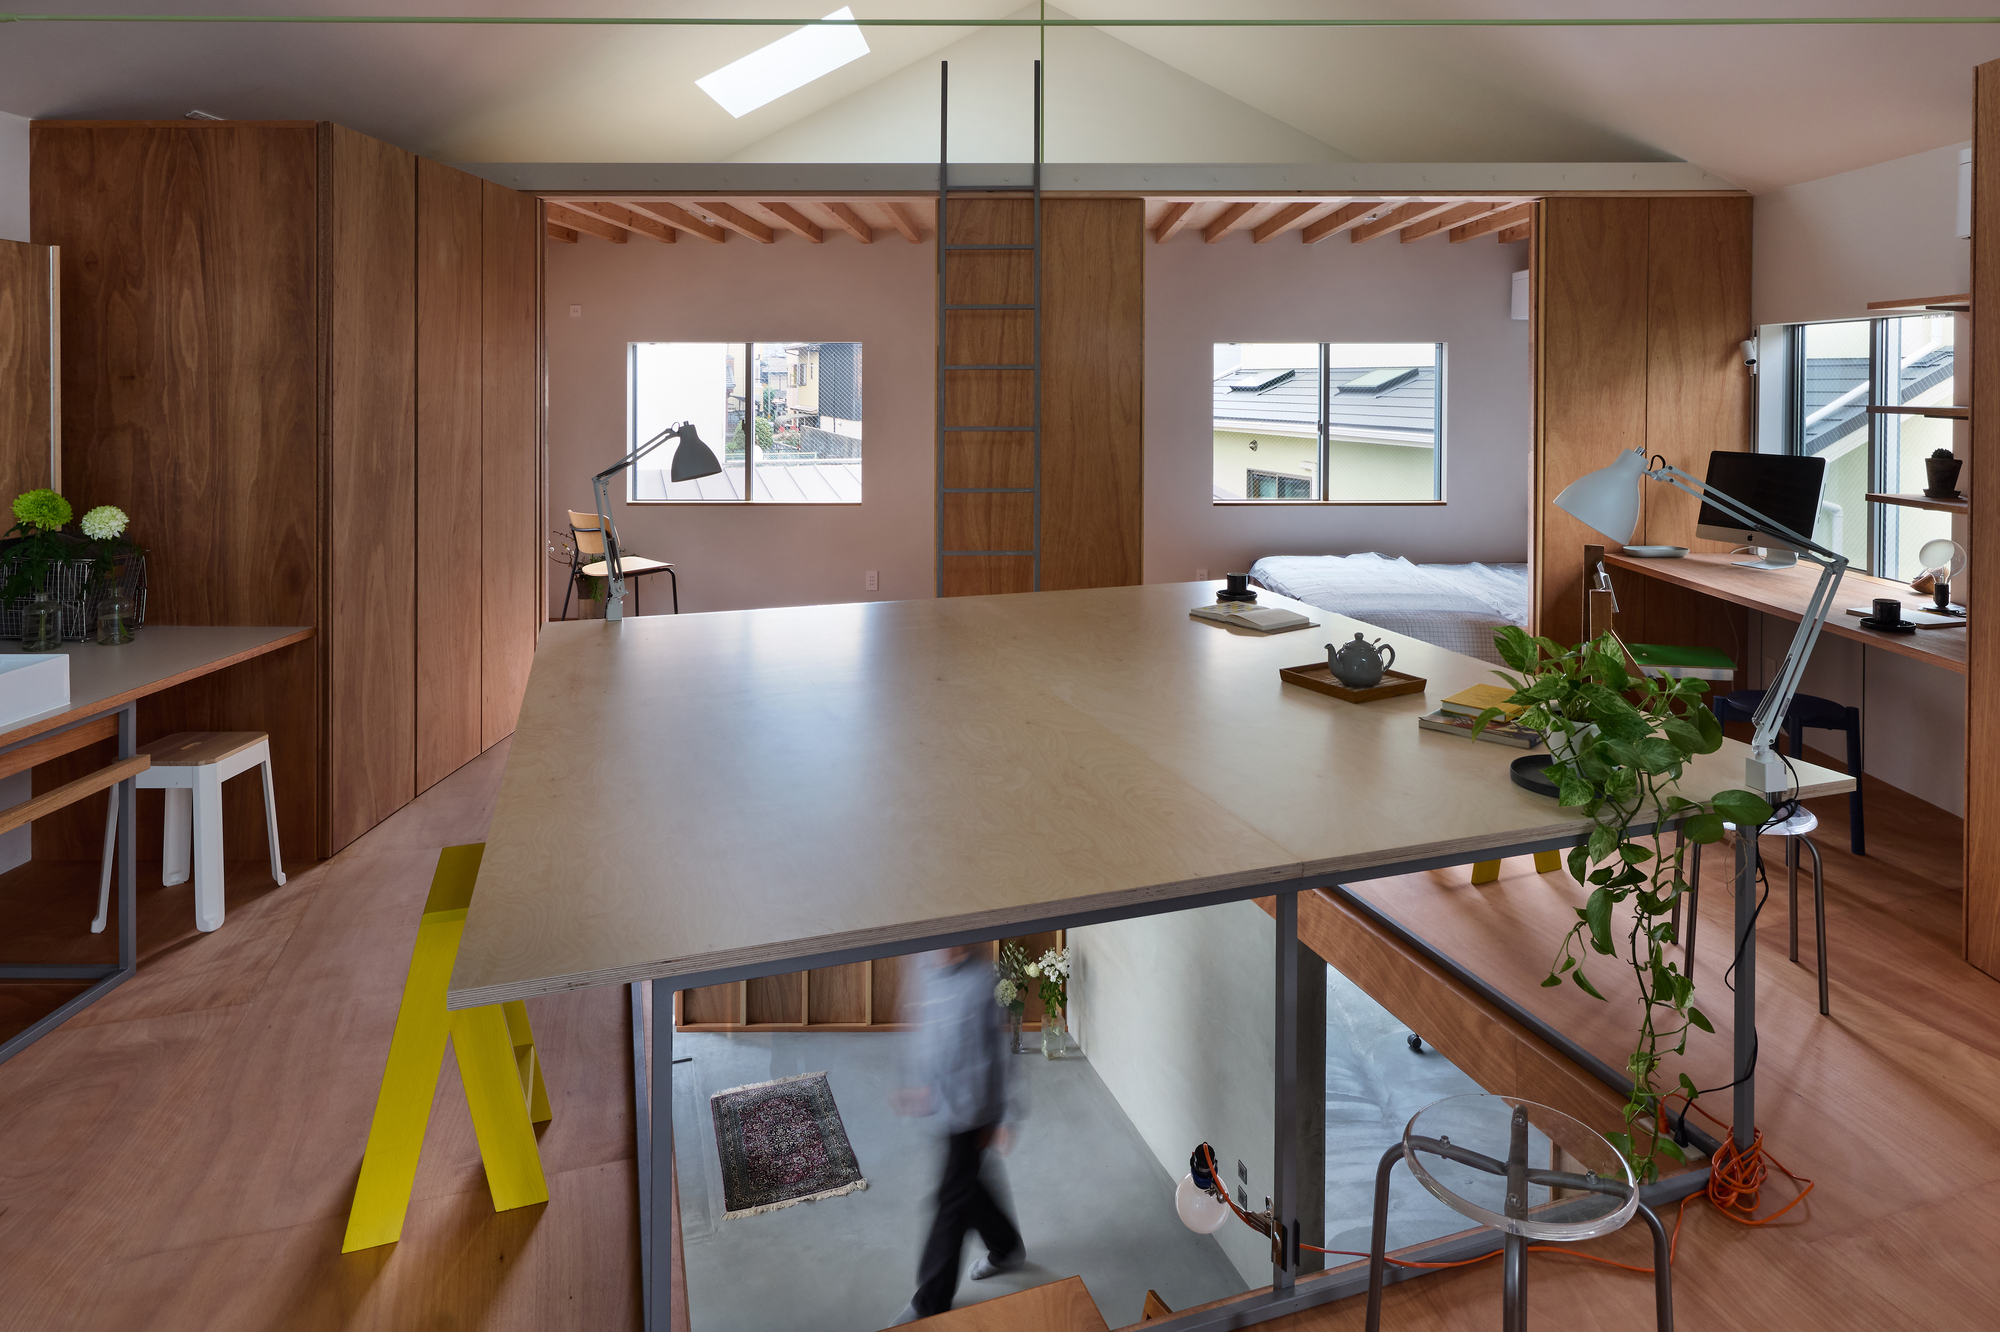
House in Shichiku by Yo Shimada uses corrugated galvanized steel to clad a timber post-and-beam structure, with a mesh fence around the clients’ planting. It is a compact project, but it shows why an apparently ordinary sheet can carry a strong architectural idea. The corrugation makes the surface read at a distance, while the mesh introduces another scale at the garden edge. The source does not disclose a coating system, thickness or fastening method, so none should be assumed. What can be said is that this type of expression depends on accepting the material’s own surface character instead of trying to hide every mark behind a cosmetic layer.
This is where specification becomes an honest conversation. Galvanized steel, aluminium, stainless steel and coated sheet each respond differently to location, adjacent materials, fabrication marks and cleaning products. The choice should follow the exposure and desired service life, then be confirmed with the relevant engineers, codes and suppliers. It should not be reverse-engineered from a render.
A short maintenance-facing metal brief
Before approving a visible metal system, record the metal family and finish direction; expected exposure; panel or profile module; support and movement allowance; water path; access for cleaning; protection during installation; and the sequence for replacing a damaged component. Where appearance is sensitive, inspect a mock-up under the same daylight and viewing distance the building will have.
For decorative or screening components, project teams can also review exterior decorative stainless steel screen panels alongside the actual support and cleaning strategy. For a more continuous wall expression, architectural silver stainless steel wall cladding panels raise a different set of questions about panel flatness, joints and interfaces. In either case, the product image is only the beginning of the brief.
Xinmao Metal’s relevant contribution is the fabrication conversation: translate the design intent into a panel layout, edge treatment, backing condition, tolerance plan and installation sequence that the contractor can inspect. The strongest result is not metal that appears untouched forever. It is metal whose weathering and repair have been considered before the first sheet arrives on site.
Project references
- Caloz Bramois House / R2A Architectes, ArchDaily, 26 August 2026.
- Screened Space / Studio UF+O, ArchDaily, 21 August 2026.
- Pavilion in Brolo Park / CN10 architetti, ArchDaily, 24 August 2026.
- House in Shichiku / Yo Shimada, ArchDaily, 30 August 2026.