
A fastener normally appears in a specification as a line of hardware: diameter, head, finish, substrate. In the finished building, it can do more. A regular fixing rhythm can set the scale of a facade. A threaded rod can hold a shelf and reveal how a piece of furniture belongs to its structure. A rivet or weld scar can tell visitors that a renovation has not erased its construction history.
Three projects published in late August and early September make this visible. KAYA Building in San Diego uses stainless-steel fasteners with white fibre-cement exterior panels. West Garden Florist in Beijing sizes thin metal shelves from the rods and timber slats of its column system. In Shanghai, ARCHWASTE leaves riveted connections and weld scars in view. None offers a universal hardware recipe. Their value is more practical: each makes the fixing legible, then gives the design team a job to resolve.
The choice changes the reader’s relationship with the envelope. A hidden bracket asks to be judged by the calmness of the surface; a visible head asks to be judged as an object at a particular scale. That is why the fixing belongs in elevations, reflected ceiling plans and interior viewpoints early enough to be discussed with the fabricator. It is also why a photograph of a precedent should be treated as a question, not as a ready-made detail.
Let the fixing set the scale
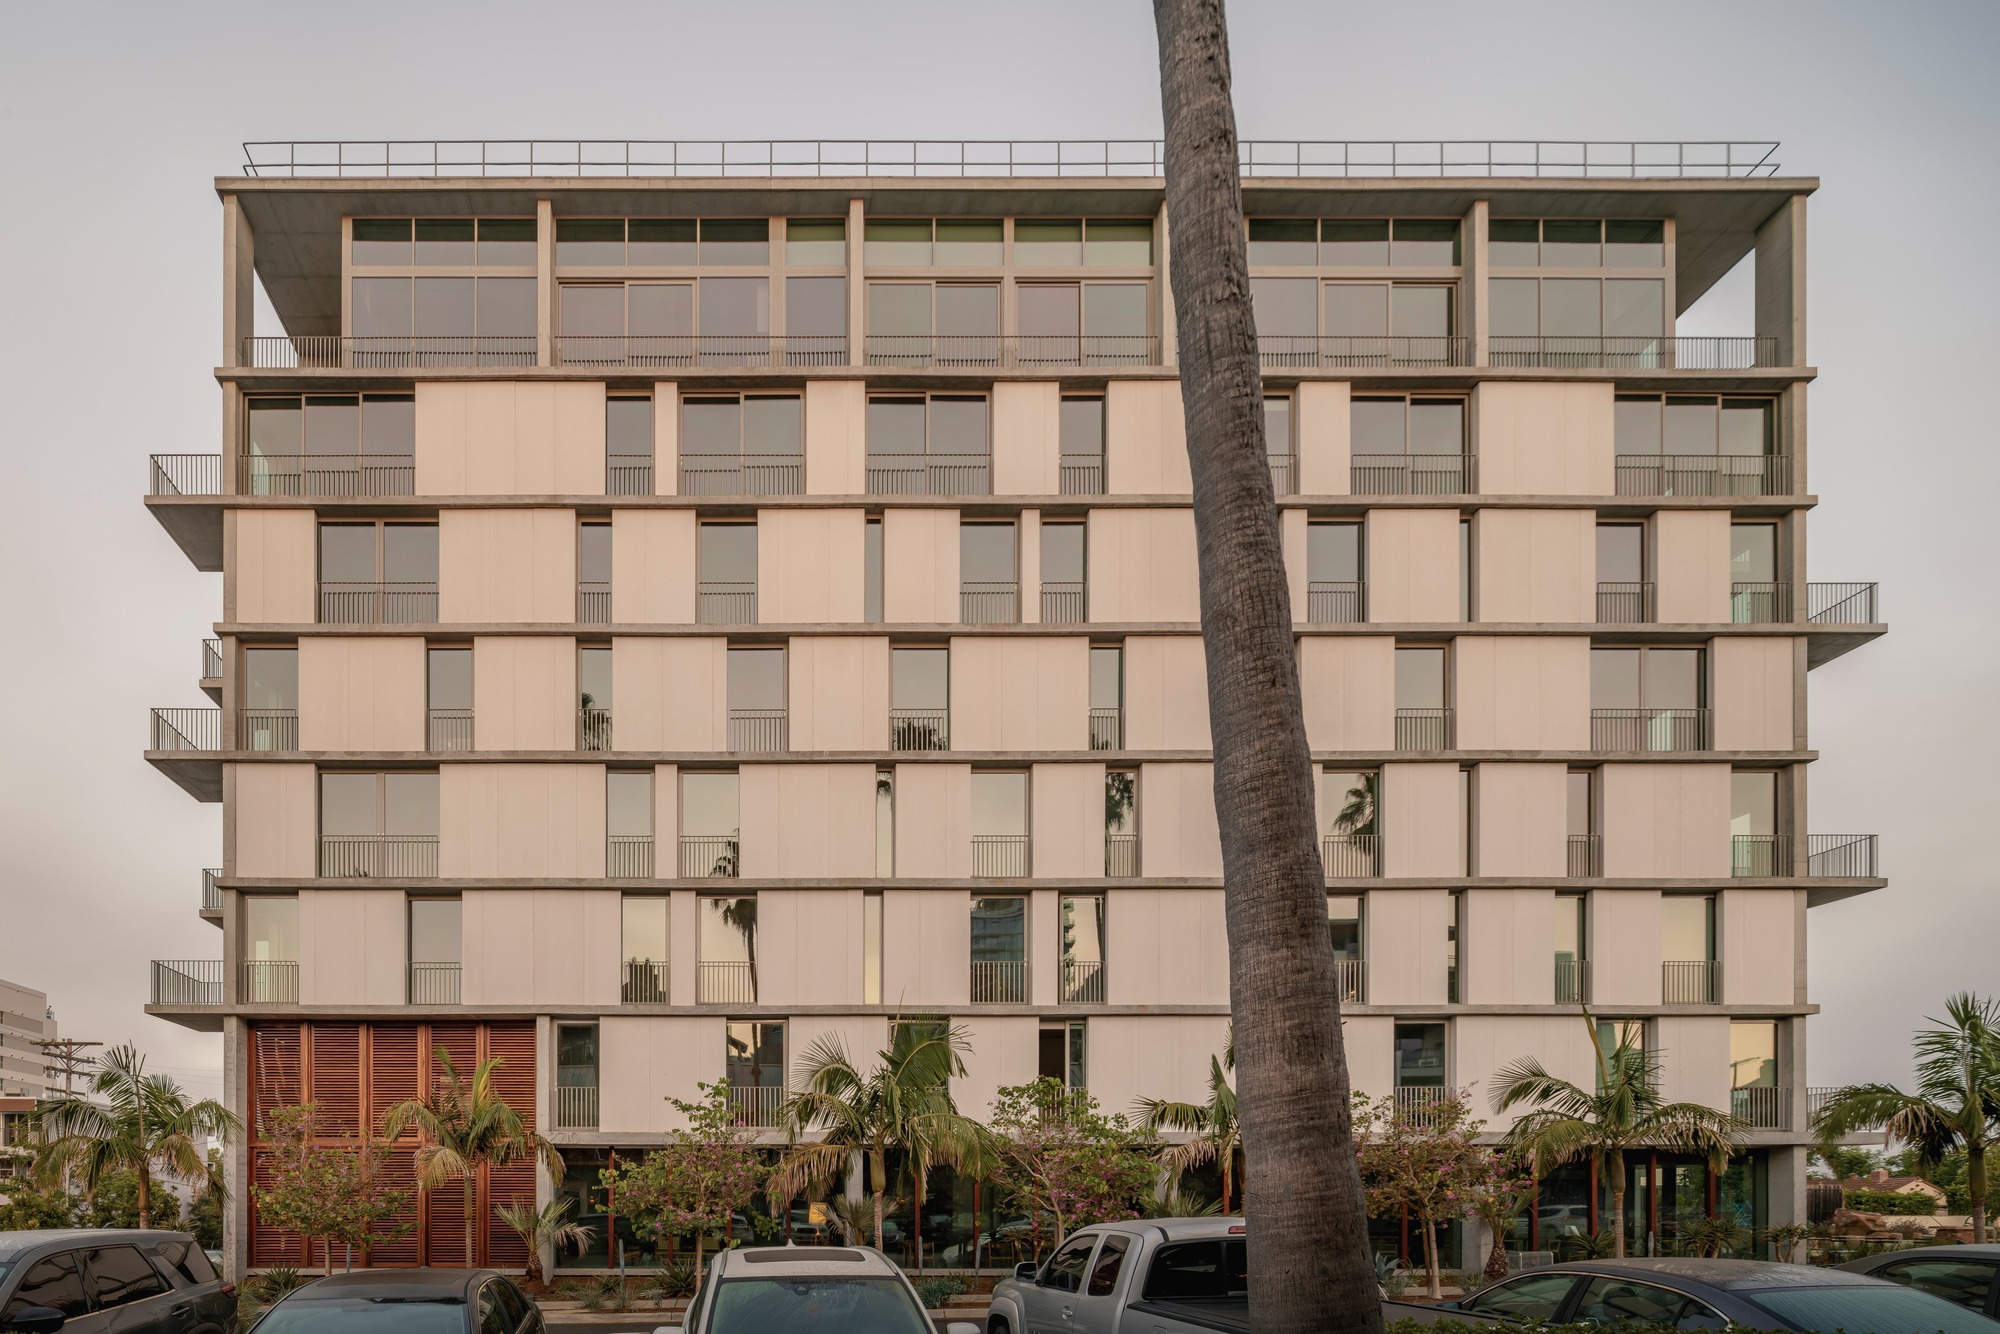
KAYA Building by Jeff Svitak uses white fibre-cement exterior panels with stainless-steel fasteners. The source also describes a facade that acts as a large brise-soleil, screening full-height glass doors while allowing them to open onto exterior walkways. The published project description does not state the fastener grade, diameter, spacing or backing assembly. Those omissions matter. The photograph can inform the visual reading, but it cannot replace a fixing schedule.

For an architect, the useful question is not whether a head should be hidden. It is whether its repetition is intentional. On a panelled elevation, the fixing pattern should relate to panel size, joints, openings and the visual direction of the facade. On a rainscreen or brise-soleil, the team should check how the hardware reads at walking distance, from the street and at night. A mock-up can test the head colour, shadow, glare and the small tolerance that accumulates across a run of panels.
Hardware can connect structure and furniture
West Garden Florist by LUO studio takes a different route. Bundled columns are fastened with horizontal threaded rods. Thin metal shelves fit between the columns according to the dimensions of the rods and timber slats, so display furniture is derived from the structural arrangement rather than attached as a late layer. The project is a small flower shop, but the lesson transfers to retail, hospitality and workplace interiors: a visible connection can explain how a room is assembled.
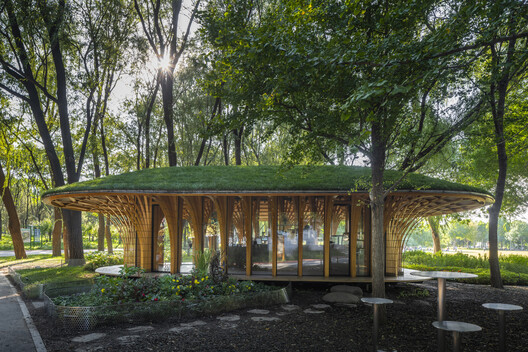

That approach still needs a technical boundary. A rod that looks delicate may carry a modest shelf load, or it may simply clamp a non-structural element. The design team should state what the connection carries, where adjustment is allowed and how the shelf is removed for cleaning or replacement. If the hardware is exposed to moisture from plants, food or cleaning, the material pairing and drainage path need a separate review. Visual honesty is not a performance claim.
Keep construction marks legible, but controlled
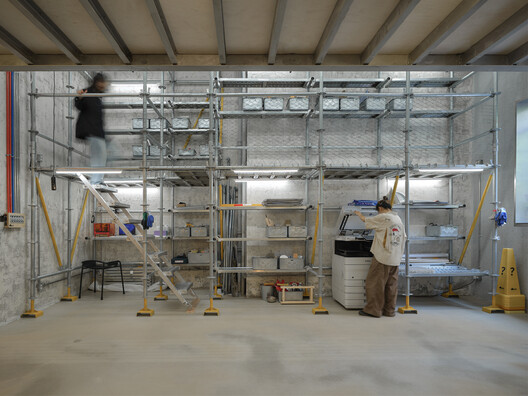
ARCHWASTE’s Semi-construction Site Office in Shanghai treats the existing commercial unit as an evolving workplace. Surface-mounted services remain visible. A galvanized-steel restroom door doubles as a magnetic display surface, while weld scars, riveted connections and rough sectional cuts are left in place. The project does not pretend that every mark is precious. It gives ordinary construction evidence a place in the visual order.
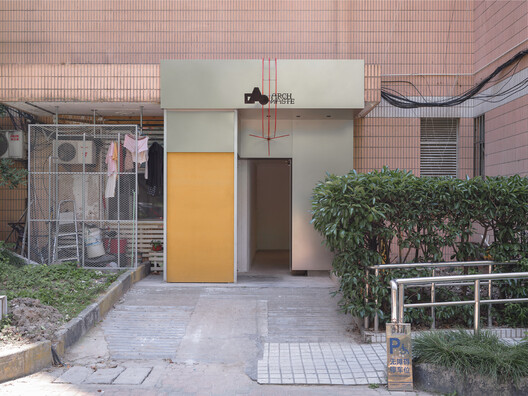
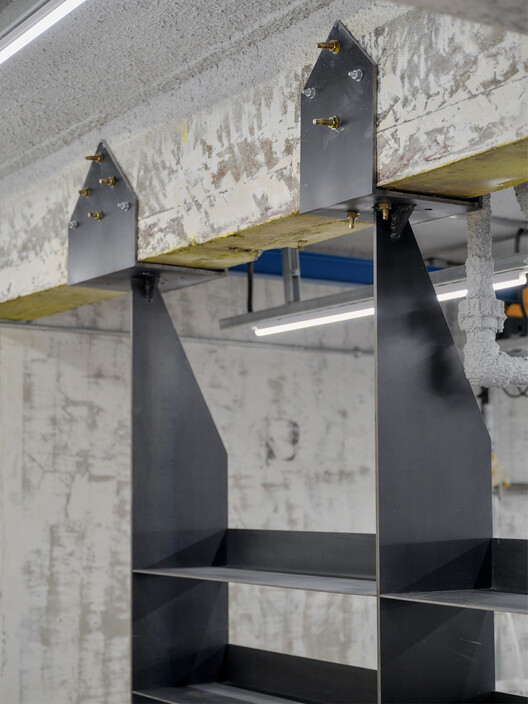
There is a difference between a deliberate exposed connection and a loose tolerance. The first has a repeatable line, a safe edge and a finish that can be inspected. The second leaves sharp edges, staining or movement for someone else to solve. When a project keeps welds or rivets visible, the drawings should still identify access, protection, cleaning and any required touch-up. A construction mark can stay honest without becoming a maintenance defect.
Write the hardware into the design brief
Specify the connection’s job, not only its appearance. Record the load path or restraint, substrate, hardware family, finish and head geometry. Draw the repeat, corner, opening and termination. Then add inspection access, cleaning method, installation protection and replacement sequence. If the fixing will be seen, review it at the distance and light in which people will actually see it.
For a metal facade or interior package, this is where a fabricator can add useful discipline. Xinmao Metal’s role is to translate the intended rhythm into panel layouts, edge conditions, backing requirements and tolerances that a contractor can check. A reference to architectural silver stainless steel wall cladding panels or exterior decorative stainless steel screen panels is useful only when the connection, access and adjacent materials are briefed with it.
Visible hardware gives a project a sharper language because it makes assembly readable. That language lasts when the fixing is sized for its real job, aligned with the module and left reachable for the people who will maintain the building.
Project references
- KAYA Building / Jeff Svitak, ArchDaily, 2 September 2026.
- West Garden Florist / LUO studio, ArchDaily, 2 September 2026.
- Semi-construction Site Office / ARCHWASTE, ArchDaily, 29 August 2026.