
architecture & design · design insight
A metal stair can do more than connect two levels. Its supports, plates and landings decide how people enter a void, where they pause and how much of the surrounding building remains visible.
A stair is often reduced to a line between two floor plans. In a metal stair, that line can become a room-making structure. Its support points, plate geometry and landing conditions determine how people enter a void, where they pause and how much of the surrounding building remains visible. Recent projects make the practical question plain: when a stair appears light, what is the structure carrying?
01 / load path before silhouette
Start with the supports, not the outline
River’s Edge treetop walk and observation tower · Council Bluffs, Iowa · HDR / Rebellion Fabrication
The clearest metal stairs begin as sections rather than isolated elevations. Before the profile is selected, the team needs to know where the stair is supported, how the landing is restrained, what the surrounding slab or wall is expected to do, and which elements are temporary during erection. Those decisions establish the load path. They also decide whether the stair can remain open, whether its underside can be read, and how much space the stair claims in the room.
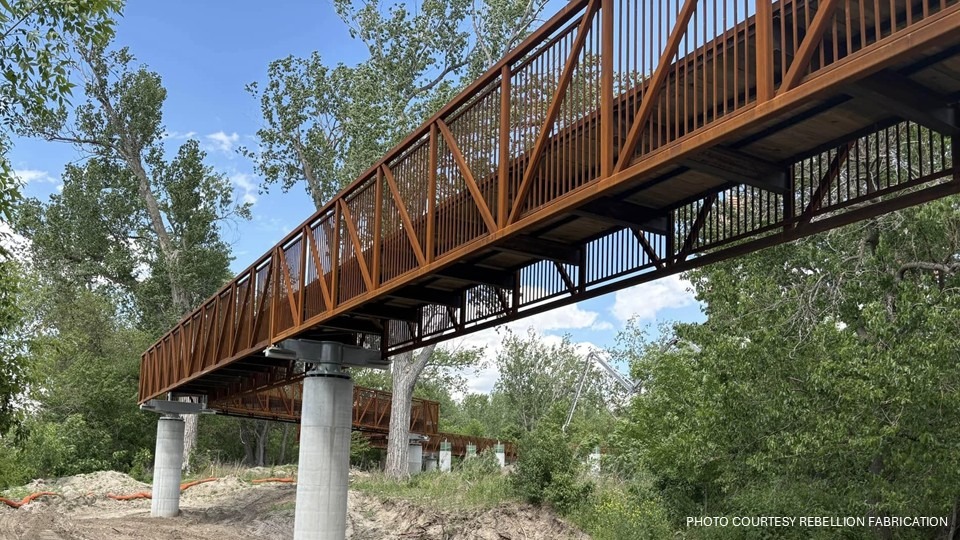
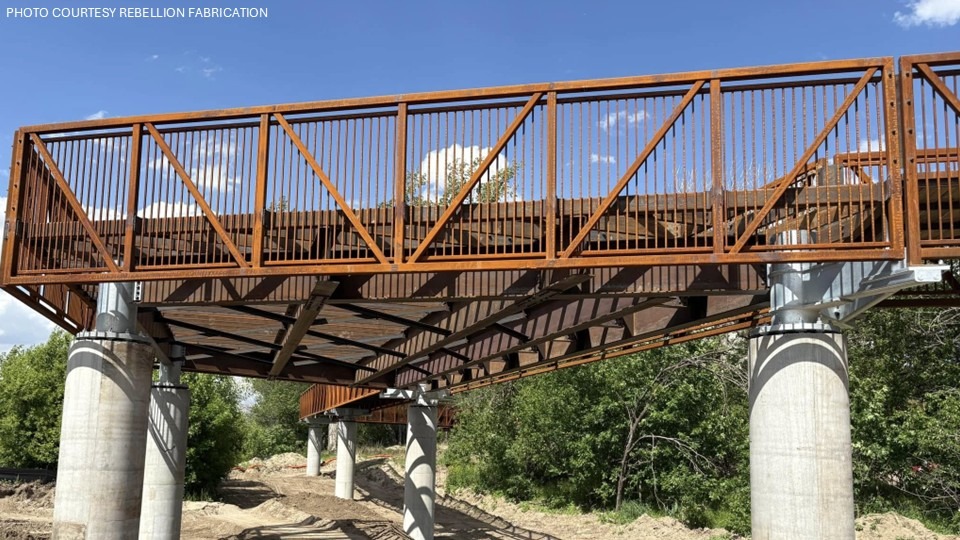
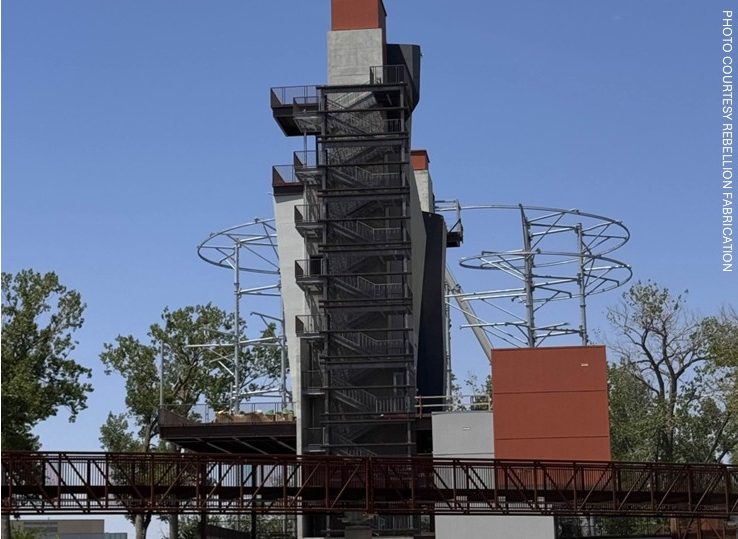
River’s Edge treetop walk and observation tower in Council Bluffs, Iowa, makes this coordination visible. The 2026 project report describes stairs, guardrails and accessibility-related elements within a connected steel route above the landscape. HDR designed and engineered the project; Rebellion Fabrication fabricated and installed the primary structural steel and access elements. The report records repeated bridge spans of approximately 60 ft (18.3 m), but it does not publish a complete stair calculation. The number belongs to that project, not to a generic stair brief.
02 / route as spatial section
A route can be a spatial section
River’s Edge treetop walk and observation tower · public access route above the landscape
At River’s Edge, a visitor does not encounter a stair as a standalone object. The route moves through a tower, along elevated spans and toward observation decks. Weathering steel provides the visual language where it can remain exposed. Galvanized and coated components answer availability and code constraints elsewhere. The material substitutions do not erase the design; they reveal that the route is an assembled structural system.
That changes the drawing scale. Draw the stair with the void, the landing, the access route and the structure that receives it. Then ask what must stay open for views, what needs guarding, where lighting can be integrated and how a replacement or repair could reach the site. A stair that reads well in a hero image can still fail if the delivery sequence or temporary stability has never been drawn.
03 / thin-plate geometry
Thin plates can make structure legible
Sculptural steel stair reframes private residence · Kitchener, Ontario · Reigo & Bauer / FlatOut Industries
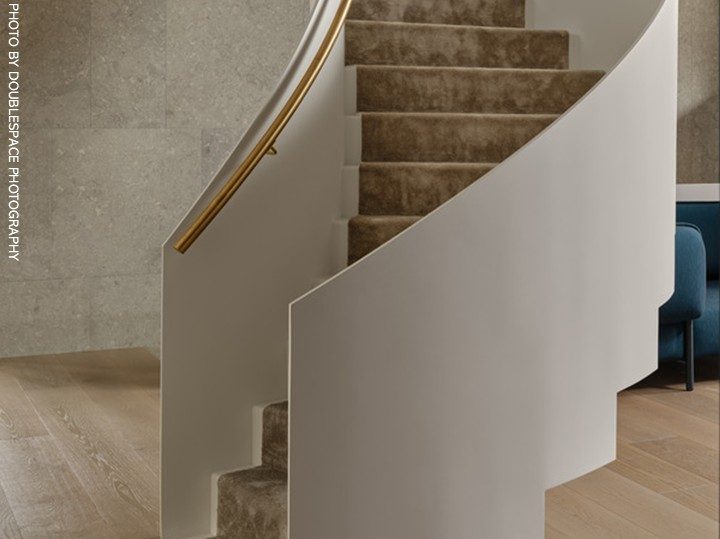
The Kitchener residence reported by Metal Architecture takes the opposite scale: a stair inside a double-height home. Reigo & Bauer replaced an undersized stair with a white welded-steel assembly fabricated by FlatOut Industries. The project description says the treads were welded to thin plate walls, so the stair behaves as a unified twisting beam secured at the top and bottom.
That description matters because the structural idea is also the spatial idea. The plate walls do not simply hide a frame. They define the curve, the underside and the relationship between the entry hall and the stair. Thinness should come from the engineering decision about how the loads travel through the stair body, not from a cosmetic layer added after the calculation.
04 / body and touch
Keep the structural body and touch surface in conversation
Kitchener residence · material decisions reported by Reigo & Bauer
The same Kitchener project separates two kinds of contact. The stair receives a satin white paint finish so its sculptural body sits with the plaster walls. A solid bronze handrail marks the parts people touch. The source presents this as a material-palette decision; it remains a project choice rather than a universal rule for every stair.
The distinction is helpful during specification. A structural plate, a graspable rail and a guard are close in the drawing but not identical in use. They see different contact, cleaning, impact and replacement conditions. A team can judge the stair body for stiffness, stability and spatial proportion, then judge the touch surface for grip, temperature, continuity and the way a hand meets a return. Keeping those questions separate avoids asking one finish to solve every problem.
05 / measured separation
A small gap can carry a large spatial idea
Duarte da Costa House · Curitiba, Brazil · Gonzalo Serra Architects
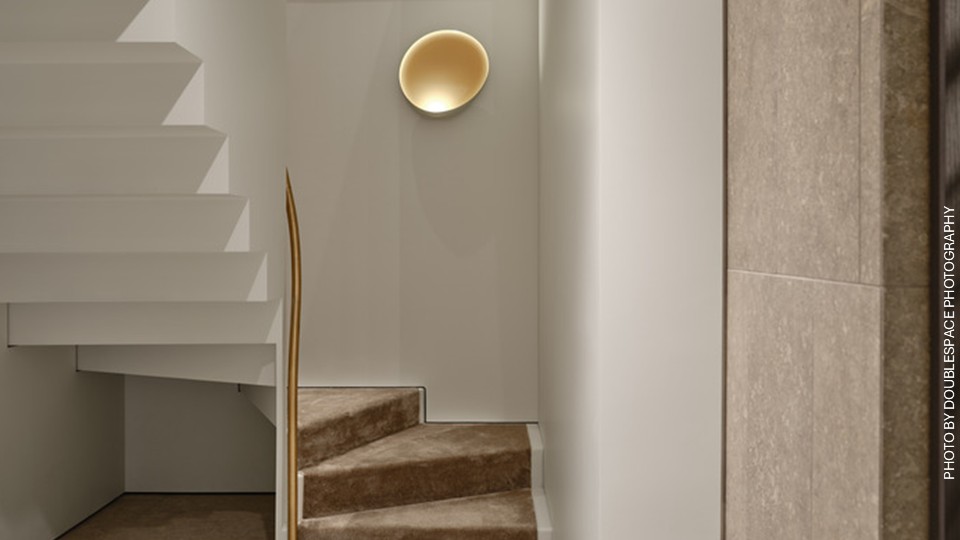
In the Duarte da Costa House, Gonzalo Serra Architects used an all-solid-steel stair to connect two levels of a renovated Curitiba penthouse. ArchDaily describes a strict 20 mm clearance between the stair assembly and the slab opening for hand clearance while climbing. It also describes two independent flights: one anchored to the concrete elevator-core wall and the other suspended from an upper-floor support beam.
The 20 mm value belongs to the project, not to a template. It must not be copied into another jurisdiction or stair type without an engineer’s review. The transferable decision is the clarity of the section. A deliberate gap, two stated support conditions and a thin stair body let the original structure remain present while the new vertical route feels separate from it.


06 / fabrication release
Fabrication starts in the section
BSSA’s architecture and building resource treats loads, deflection, section availability and fabrication as design questions. Its handrail guidance also notes that tube sizes vary between suppliers, so a drawing that says only “slender tube” is not a fabrication release. The same discipline applies to a structural stair.
Set the structural basis
Record support assumptions, the project load basis and temporary stability during erection.
Draw the whole section
Show the stair body, landing, guard and handrail as separate but coordinated elements.
State fabrication logic
Identify plate or tube thicknesses, bend radii, weld locations and inspection access.
Control the opening
Set tolerances at the slab, landing and adjacent finishes before the shop release.
Plan the lift
Record module weights, lifting points, delivery path and installation order.
Review at scale
Use a representative sample to settle proportion, contact and sightline questions.
Questions to resolve before the stair leaves the shop
What should be fixed first: the profile or the support?
The support condition. A profile can be refined after the load path and landing restraint are understood. Reversing that order often produces a beautiful section that cannot be anchored, transported or inspected as drawn.
Is a thin metal stair automatically a lightweight stair?
No. Thin plate can make a stair read as delicate while its welds, stiffening, landing and support still carry substantial forces. Weight, stiffness and temporary stability need project calculations and an erection plan.
Where do handrails and guards enter the design?
They should be coordinated from the first section, but they are not the structural stair body. Set their required clearances, continuity and load criteria with the applicable local regulations and engineer. Then test how their scale and touch surface sit against the stair’s primary geometry.
River’s Edge shows a stair route held inside a larger public structure. The Kitchener residence turns welded plates into a twisting beam that shapes a room. Duarte da Costa House uses a measured gap and two support conditions to let a new stair sit beside an existing building. In each case, the architectural effect follows from a structural decision made early enough to draw, calculate, fabricate and install. Structural metal staircase design gains its character when the load path is allowed to shape the vertical connection.
Project References
Inside the steelwork of Iowa’s River’s Edge treetop walk and observation tower
Metal Architecture · 27 August 2026 · HDR / Rebellion Fabrication
Sculptural steel stair reframes private residence
Metal Architecture · 17 August 2026 · Reigo & Bauer / FlatOut Industries
Duarte da Costa House / Gonzalo Serra Architects
ArchDaily · published 6 July 2026 · Curitiba, Brazil
Designing stainless steel handrails and balustrades
British Stainless Steel Association · technical guidance accessed 7 September 2026