

A hotel lobby wall is rarely a blank plane. It carries light from the entrance, frames the reception desk, meets stone or timber, and gets read at close range by people waiting with luggage in hand. Stainless steel wall cladding can give that wall a calm, continuous field, but only when the panel package is drawn before the finish is chosen. The visible surface is the last layer of a sequence that includes substrate, panel module, grain direction, joints, corners, access and protection.
The useful question for a project team is not “Which colour do we like?” It is “What wall field can be fabricated, inspected and replaced without losing the room’s scale?” That question keeps a beautiful sample connected to a buildable hotel interior.
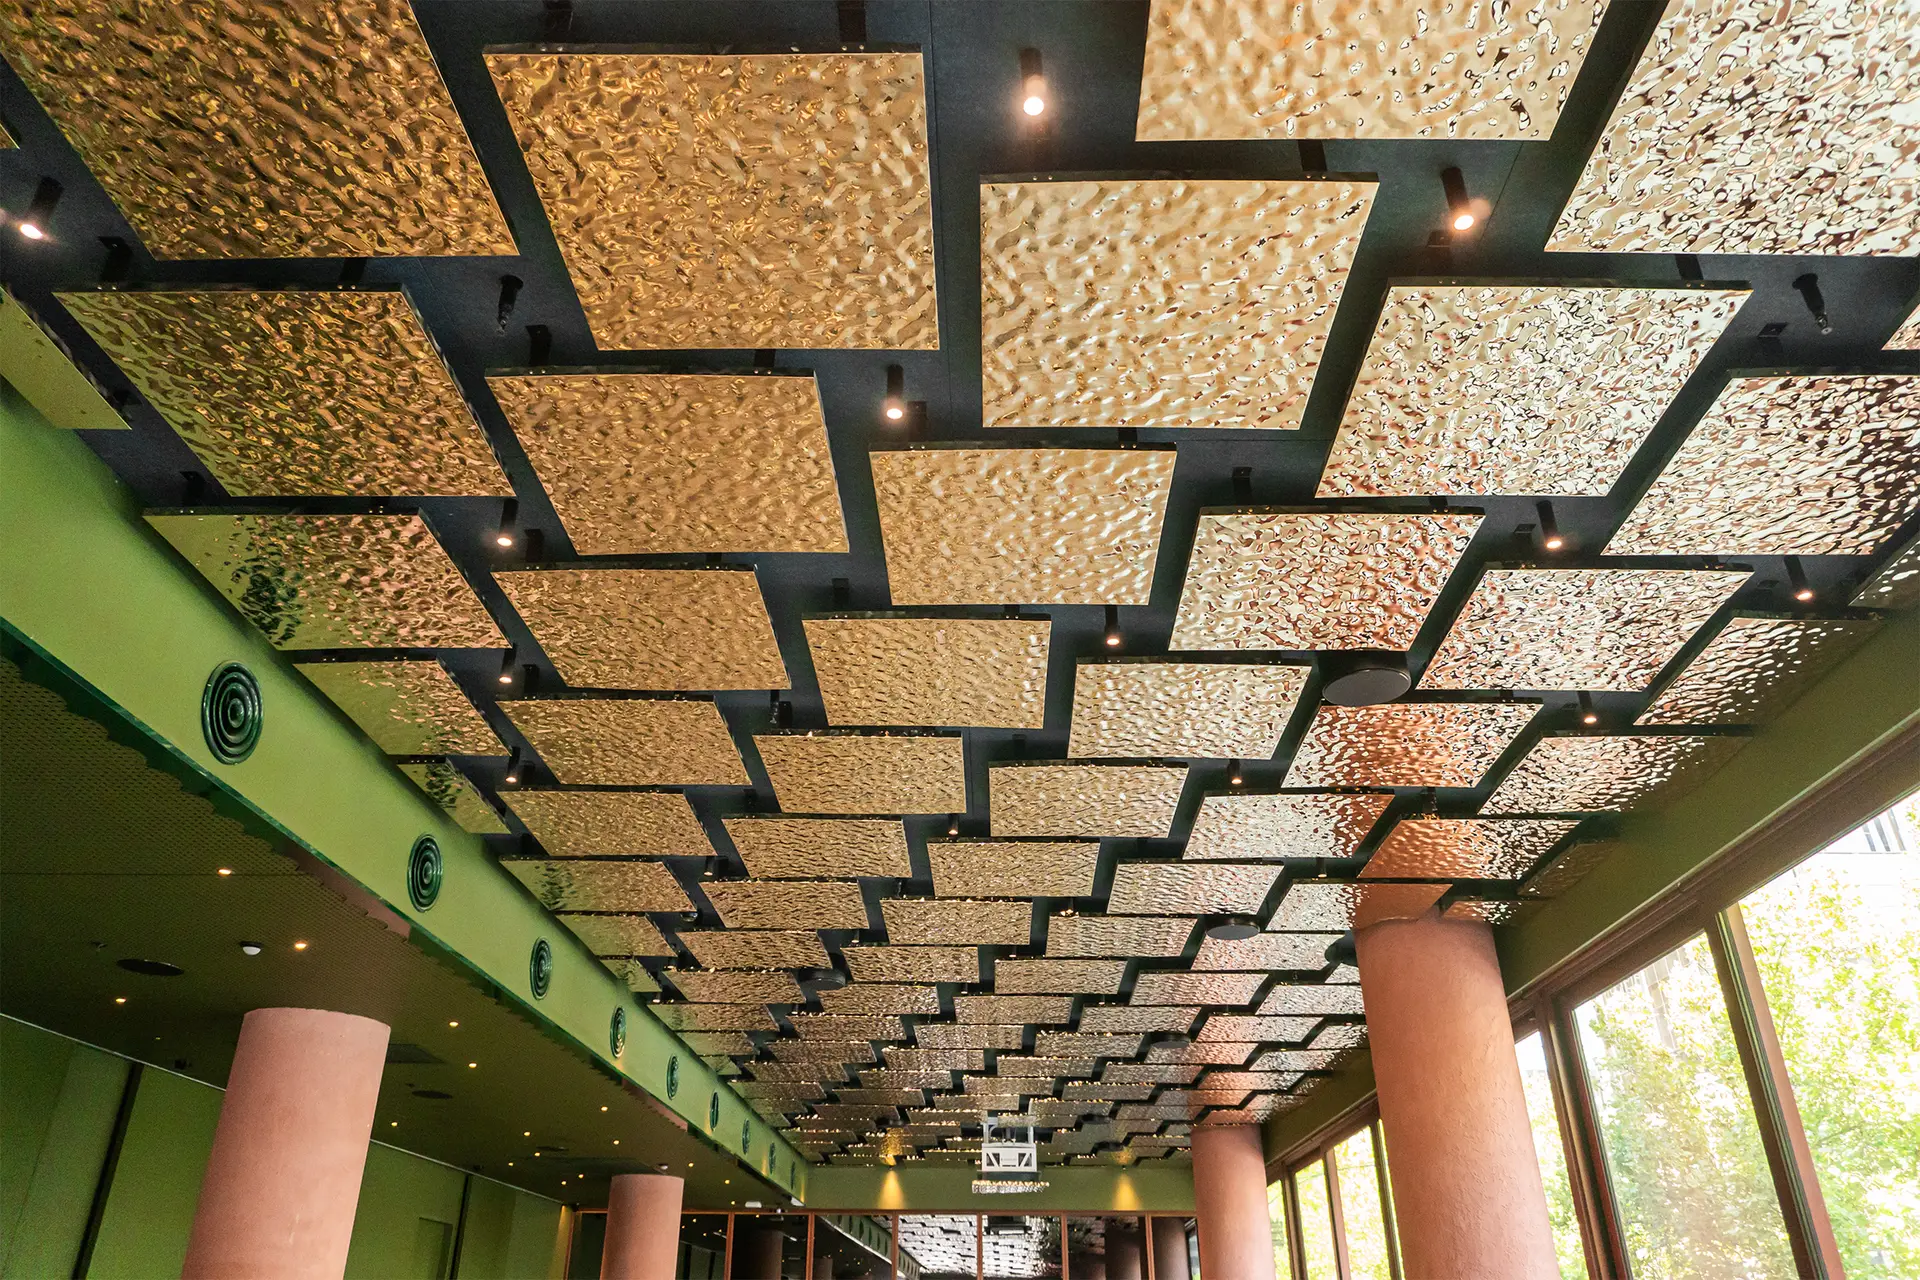
A wall becomes a field when its joints are drawn
Start with the elevation, not the sheet. Set a datum at the finished floor, then place the panel breaks against doors, light lines, skirtings, furniture and the sightline from the approach. A single large panel may look quiet in a render but become difficult to carry, protect or replace. Smaller modules can be more forgiving, provided their joints do not land in the brightest reflection or collide with a door closer.
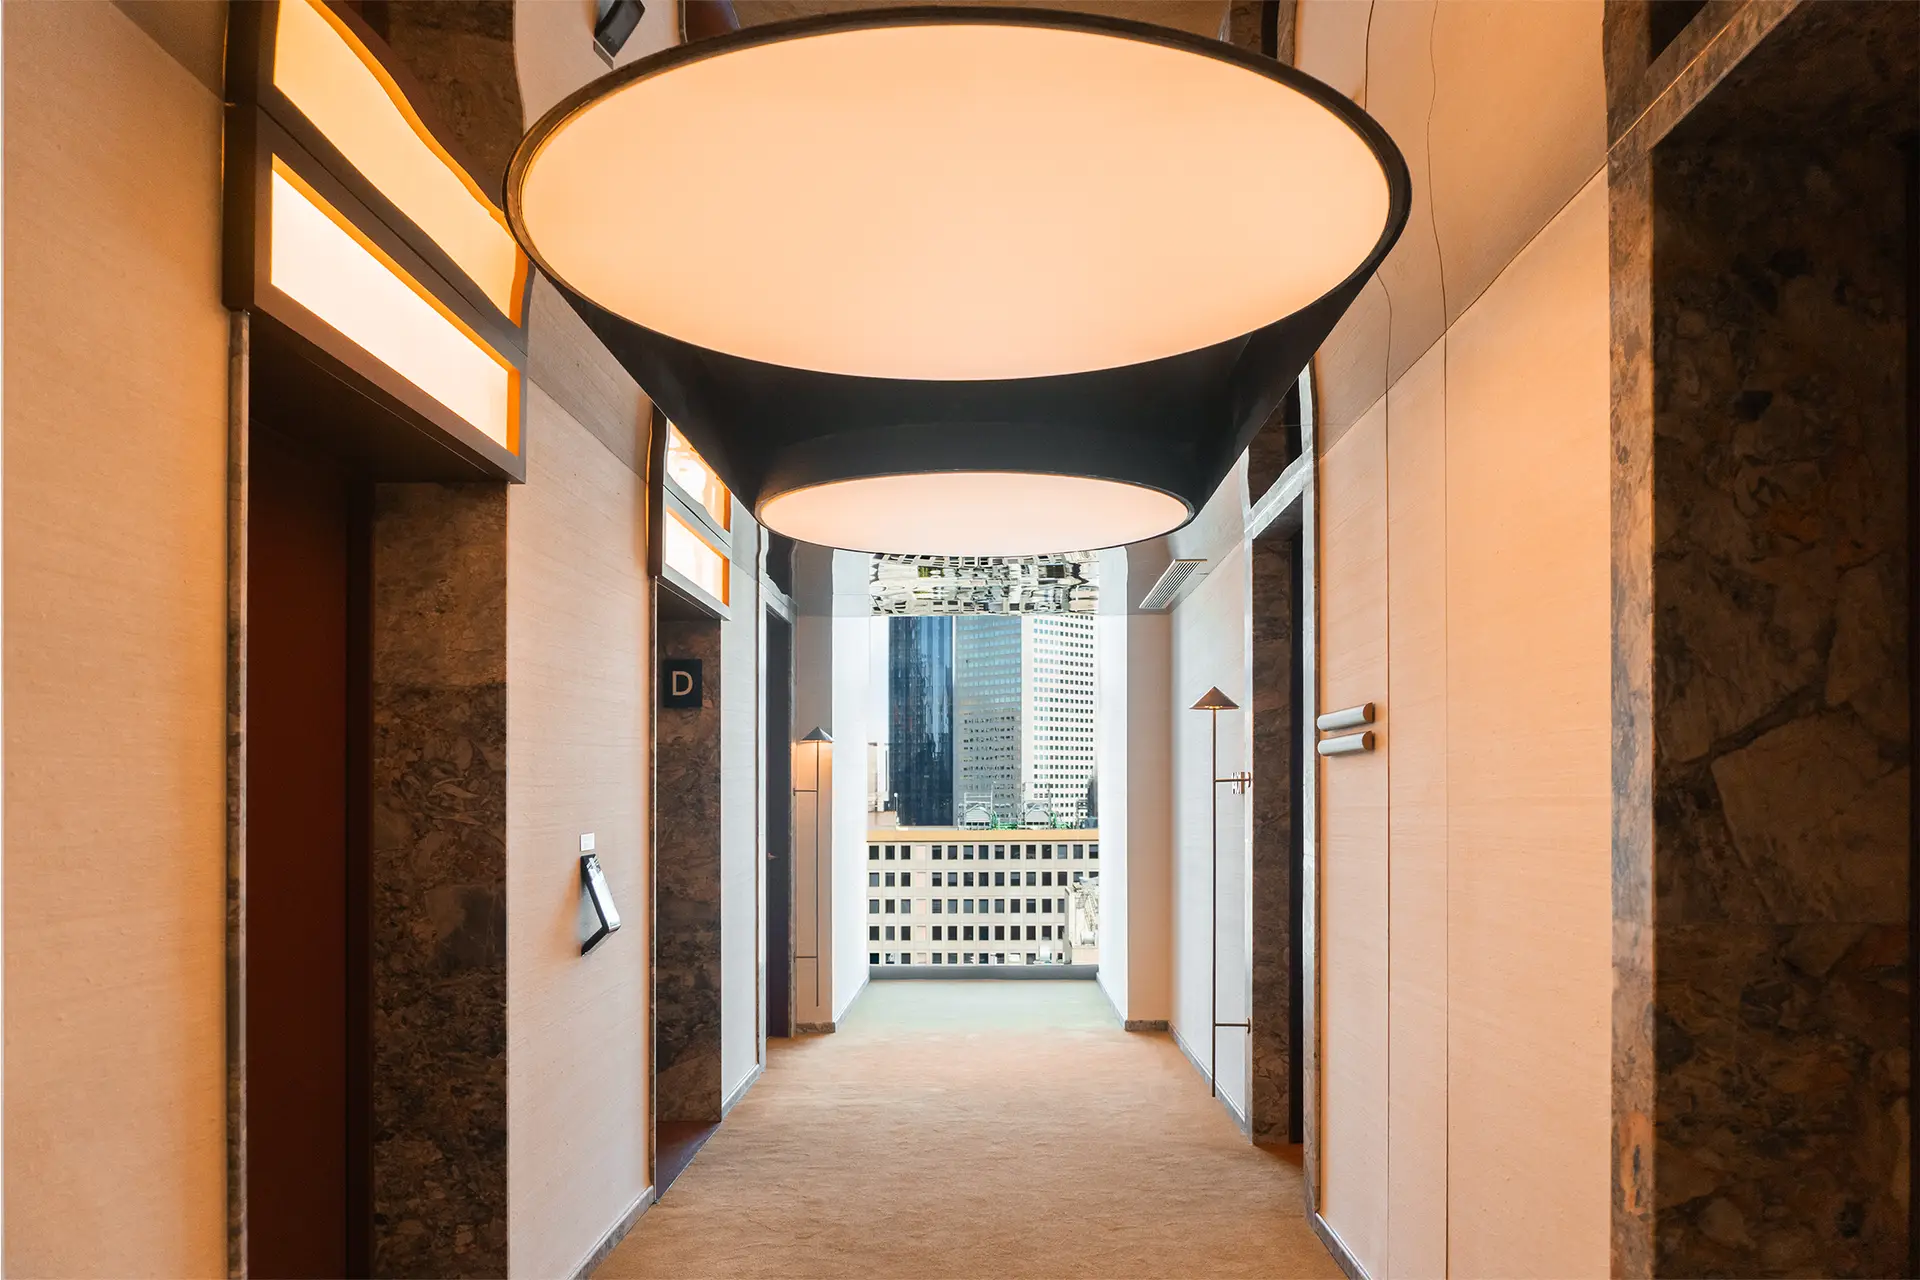
GEC Anderson’s Elevate London case study describes brushed satin stainless steel cladding opposite neutral timber in lift lobbies. Each section was purpose-made for irregular walls and changing floor and ceiling levels. The company supplied the work in phases, after detailed consultation with the design team, and identifies measurement as the decisive step. The result looks simple because the survey and the panel map did the complicated work early.


How should stainless steel grain direction be controlled in a hotel lobby?
A directional finish is part of the elevation. Outokumpu’s architect guide notes that stainless steel coils have a rolling direction, marked by arrows on protective film, and that the arrows should face the same way during fabrication and installation for colour consistency. The same discipline makes an interior wall read as one surface rather than a patchwork of similar sheets.
The British Stainless Steel Association makes a related point about patterned finishes. Texture can reduce reflectivity, disguise small scratches and add panel rigidity, but patterned sheets still have visual directionality. BSSA recommends asking the steel supplier to mark the rolling direction on the reverse of every sheet. A finish sample should therefore show the grain arrow, viewing distance and the actual room light, not only a small colour chip.
Móz’s Hilton Boston/Dedham case records a lobby focal wall made from khaki sheet metal with a Fog grain and Polycoat Matte finish. The project is a useful reminder that “quiet” is a specification, not a default. Grain, gloss and the colour of adjacent timber were chosen together. For a Xinmao package, the same logic belongs in the approval set: name the finish family, direction, acceptable variation and the surface that the panel will meet.
Fold the panel before the corner arrives
Large wall fields often fail at the return. A corner that was drawn as a single crisp line may need a folded cassette, a separate angle, a shadow gap or a removable trim once the substrate tolerance is known. Outokumpu describes stretch-forming, deep-drawing and bending as workable processes; its rule of thumb is a bend radius equal to the sheet thickness, with a V-groove used when a sharper rectangular edge is required. That is a starting point for a fabricator to check, not a universal detail.
Forming also changes what the eye sees. The ASSDA note on No. 4 finish explains that the finish is directional and can be refinished after service damage, while its orientation affects drainage in exposed conditions. In an interior, the immediate issue is reflection: a vertical grain can pull the eye up a lobby, while a horizontal grain can widen it. Choose that direction in the elevation and carry it through returns, reveals and replacement panels.
What must be coordinated behind stainless steel wall cladding?
Wall cladding has to leave room for the building behind it. Mark cable routes, sprinkler drops, access panels, expansion joints and the backing board before releasing panel dimensions. If a panel is glued, the substrate and installation temperature belong in the method statement. If it is screwed, the head, washer, slot and movement allowance belong in the detail. Outokumpu lists screwing, gluing and stud welding as possible attachment methods for cassettes and warns that fastener material and tightness can affect corrosion or flatness. The final choice should follow the interior substrate, access requirement and local standards.
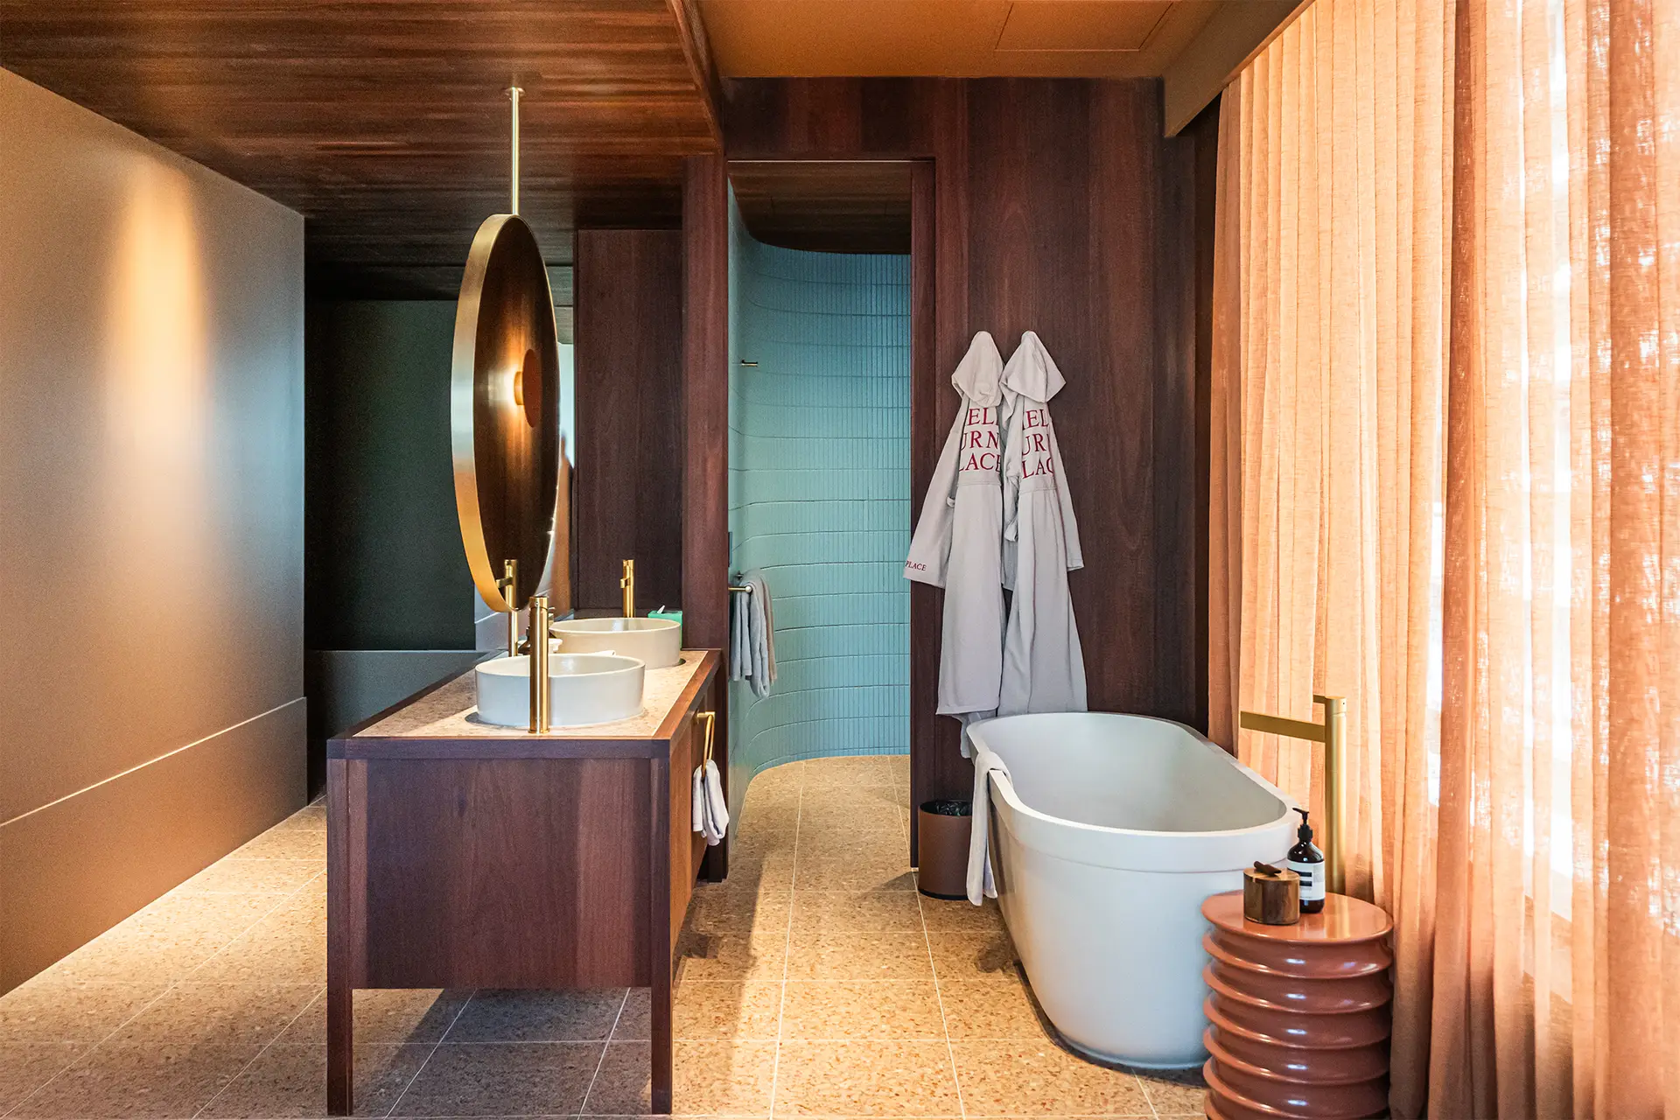
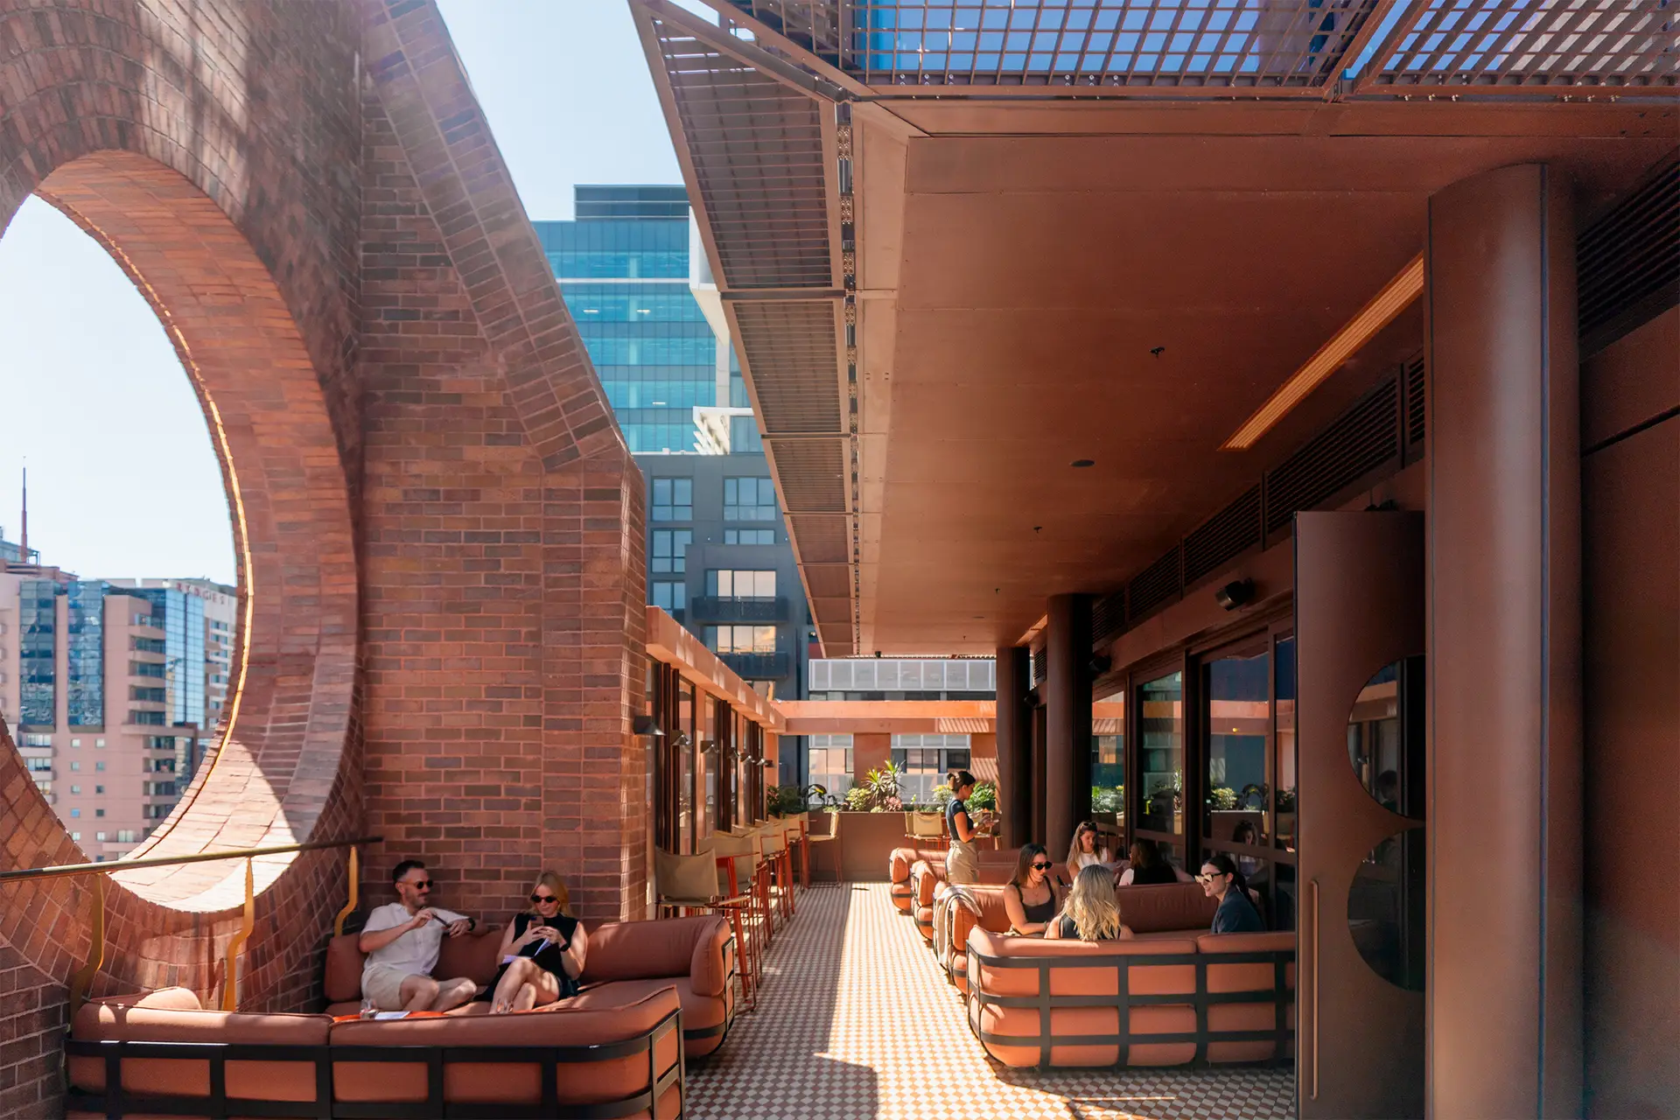
Custom Clad’s Melbourne Place Hotel record shows why a hotel wall is rarely an isolated trade. The 189-room project combined aluminium, stainless steel and brass wall cladding with ceilings, balustrades and mirrors across the restaurant, lobby, suites, bar and event spaces. In the bar, the company notes stainless steel cladding with concealed fixings; in the suites, it records more than 150 square metres of stainless steel and brass cladding. The lesson is not to copy those quantities. It is to coordinate the finish language and the interfaces while the package is still under review.
What should a hotel lobby wall cladding approval set include?
A wall panel package should let a designer, contractor and buyer make the same decision from the same drawing. At minimum, include:
- an elevation with finished-floor datum, panel module, joint width and grain arrows;
- plan and section details for corners, reveals, skirtings, doors and adjacent stone or timber;
- material grade, thickness, finish designation, acceptable variation and protective-film sequence;
- substrate tolerances, fixing or adhesive zones, movement allowance and removable access panels;
- lighting views at normal approach distance, including the brightest reflection and the darkest joint;
- a packing and handling note that keeps panels dry, separated and protected until the final clean;
- a full-scale sample with one joint, one return, one fixing and the intended neighbouring material.
This is where the document-to-fabrication bridge matters. Xinmao’s public shop-drawing and value-engineering service describes 2D/3D modelling, material take-offs, clash checks and installation sequences. Its 1:1 mock-up page describes physical finish matching and review before mass production. Those pages support a process expectation; they do not prove a specific hotel certification, grade, tolerance or installation result. The project brief should still state the evidence required for the actual wall.

The wall has a grain before it has a colour. Draw the field, place the joints, choose the finish direction, and test the corner at full scale. Once the panel map, substrate and access route agree, custom stainless steel wall cladding can stay visually quiet while doing the practical work of a hotel interior.
For a project quote, send the wall elevations, BOQ, finish reference, panel quantities, destination country and required handover date with the first enquiry.
Technical and project references
- Outokumpu, Guide for Architects: How to design durable façades with stainless steel.
- British Stainless Steel Association, Specifying patterned stainless steel finishes and their applications.
- British Stainless Steel Association, Specifying finishes for stainless steel flat products.
- ASSDA, No. 4: The Workhorse Finish.
- GEC Anderson, Elevate London Lobby Spaces case study.
- Custom Clad, Melbourne Place Hotel.
- Móz Designs, Classic Metals at the Hilton Boston/Dedham.
- Xinmao Metal, Advanced Shop Drawing & Value Engineering.
- Xinmao Metal, 1:1 Mock-Up & Prototyping.