

A hotel corridor is a measured sequence of doors, joints, lights, skirtings and quiet surfaces. Guests may never name a riser door, but they notice when a frame catches a light line, when a tile breaks out of rhythm or when a service opening cannot be reached without moving a trolley. A concealed metal riser door therefore belongs in the elevation and the service schedule at the same time.
The useful question is not “How do we hide this hole?” It is “What assembly can open when the building needs it, then return to the wall without damaging the finish?” That shift connects the opening size, frame, face, hinge, latch and surrounding build-up before a sample becomes a production promise.
A service opening is part of the elevation
Begin with the corridor elevation. Set a finished-floor datum, mark the riser centreline and test the door against wall joints, skirting returns, room-number signs, emergency lighting and the swing of nearby doors. The clear opening is the dimension a technician uses; the visible panel is only the front of that decision. A small door placed in the brightest reflection can be more conspicuous than a larger opening aligned with a joint.
Rapid Access’s Peninsula case study describes a five-star hotel completed in 2023 where plaster-in and dual-purpose access panels were used in guest rooms, suites, restaurants, the spa and back-of-house areas. The report emphasises a flush, guest-invisible appearance while retaining access to services. It is a useful precedent for the coordination problem, not a universal detail for every wall.

Choose the face after the wall build-up
Do not select the door face from a finish board alone. First name the surrounding assembly: plasterboard, stone, tile, metal liner, acoustic panel or a ceiling with its own access zone. Rapid Access shows metal, plasterboard and tile-faced options, with flush and framed variants. Ability Fabricators lists project-specific flush or flanged panels and stainless grades such as 304 or 316; that is a menu of possible configurations, not a blanket material rule.
A tile-faced door needs the tile module, grout line and edge restraint drawn around the opening. A plaster-in door needs the skim coat, corner bead and paint sequence carried across the frame. A stainless face needs its grain direction, edge return and protection method named. KARP’s DSC-214M example uses 304 stainless with a No. 4 satin grain and an exposed flange that conceals the rough opening; latch, gasket, double-leaf and safety-chain options are product-specific choices to verify against the project specification.


How should a concealed riser door open in a hotel corridor?
Flush is a visual condition, not an opening mechanism. Draw the hinge side, latch side, swing arc and the technician’s standing position. Check the arc against a room door, a housekeeping cart, a bench, a wall light and any projecting handrail. If the door must be lifted out, show the lifting points and the safe place to set it down. If it is hinged, reserve the full service angle instead of measuring only the face.
Product literature can clarify options: KARP records latch choices, double leaves, gaskets and safety chains; Rapid’s technical resources provide CAD formats and clearance or fixing information. The project team still needs one agreed opening schedule. A panel that looks flush in a render but collides with a luminaire is not concealed; it is simply delayed maintenance.

Does a flush metal riser door prove fire or acoustic performance?
A quiet face does not prove fire resistance, acoustic control, smoke containment, airtightness, impact resistance or accessibility. Put each required performance beside the complete assembly: door leaf, frame, seal, latch, surrounding wall or ceiling and installation method. Then ask for the evidence that applies to that exact build-up and jurisdiction.
Rapid Access’s current access-panel reference gives examples of fire, acoustic and air-permeability standards, including BS EN 1634, BS EN 1364 and BS EN 1026. Those examples show how evidence is normally described; they do not transfer a rating to a different size, face, wall or installation. The specification should identify the required class, test scope and interface responsibility before approval.

What should be measured before fabricating hotel corridor riser doors?
Hotel corridors repeat, but they are not identical. Slabs move, shafts drift, stone thickens at a corner and late MEP changes steal clearance. A site measure should record the finished reference, actual opening, wall build-up, adjacent joints, access route and protection status. Photograph the approach at the same height a guest sees, then record the technician’s route separately.
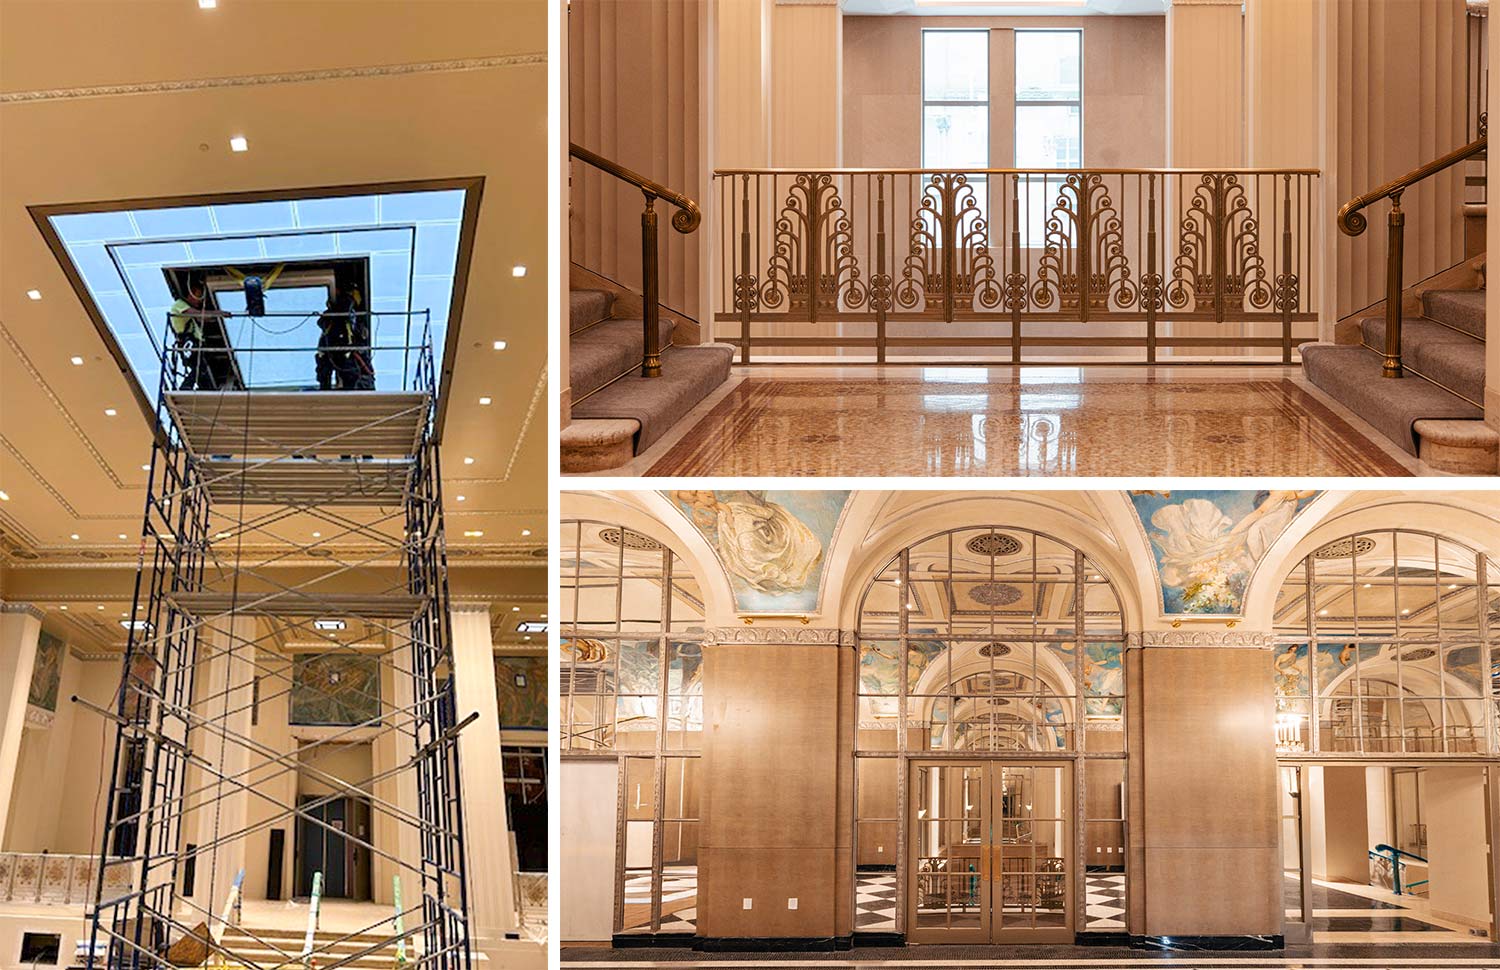
Scale changes the risk. CARVART’s Waldorf Astoria case describes field scanning, prototypes and coordination for custom fire-rated doors and architectural metalwork. Selo’s Clayton Hotel record describes concealed metal riser doors in a 212-room London hotel. At a larger renovation scale, WB Doors reports more than 1,000 custom aluminium drywall access doors for Hotel del Coronado. These cases point to the same discipline: survey, prototype, release in phases and protect the finished opening.

Write the approval set
An approval set should let the architect, fit-out contractor and buyer make one decision from one coordinated package. Include:
- corridor elevation with finished-floor datum, opening size, panel module and joint alignment;
- plan and section showing wall build-up, frame, flange or shadow gap, hinge side and clear service route;
- material grade, thickness, face finish, grain direction, edge treatment and temporary protection;
- latch, gasket, seal and movement requirements, with the applicable performance evidence beside the assembly;
- CAD or BIM geometry checked against MEP, lighting, doors, skirtings and adjacent finishes;
- a full-scale corner or door mock-up with the actual neighbouring finish and the proposed cleaning or touch-up sequence;
- packing, delivery phase, installation responsibility and handover inspection points.
Xinmao’s published advanced shop-drawing and value-engineering service describes 2D/3D modelling, take-offs, clash checks and installation sequences. Its 1:1 mock-up page describes physical finish review before mass production. Those pages support a process expectation for a custom architectural metal package; they do not, by themselves, certify a riser-door rating or prove a result on this article’s hotel examples. The project brief should state the evidence required for the actual wall.
The service door should disappear from the guest’s attention, not from the drawing. When the opening, face, route, evidence and mock-up are signed off together, a hotel corridor can keep its calm rhythm while the building remains serviceable.
For a project quote, send the corridor elevations, opening schedule, wall build-up, finish reference, quantities, destination country and required handover date with the first enquiry.
Technical and project references
- Rapid Access, Access Panels.
- Rapid Access, The Peninsula case study.
- Rapid Access, technical drawings and CAD resources.
- KARP, DSC-214M flush access door for all surfaces.
- Ability Fabricators, access panel options.
- CARVART, Waldorf Astoria case study.
- Selo, Clayton Hotel case study.
- WB Doors, Hotel del Coronado project.
- Xinmao Metal, Advanced Shop Drawing & Value Engineering.
- Xinmao Metal, 1:1 Mock-Up & Prototyping.