
A louvre is not only a repeated line on an elevation. It is an opening-control assembly that must manage light, air, water, movement, maintenance and the forces transferred back to the building.
Louvres are often specified as if their visual rhythm were the main design decision. In a resilient facade, the more important question is what happens at the opening behind them. The system may need to reduce solar gain, preserve views, admit air, resist wind-driven rain, shed debris, tolerate thermal movement and remain inspectable after installation. Stainless steel can support that brief, but only when the visible blades, frame, bracket, fastener, support and finish are designed as one metal assembly.
A louvre is an opening-control assembly
A decorative screen can be judged primarily by pattern, colour and visual density. A performance louvre has a longer checklist: free area, blade angle, depth, spacing, frame stiffness, water path, access, attachment and the relationship between the outer device and the opening behind it.
In the high-wind examples discussed by Metal Architecture, vertical blades can be effective against wind-driven rain because the rain is carried laterally and vertical blades avoid long horizontal surfaces that collect and carry water. Dual-module arrangements can add a front blade layer for debris and a rear vertical layer for rain protection. These are system principles, not a universal prescription. The correct geometry still depends on the opening, wind direction, air-performance requirement and project code.
A blade can look dense enough to shade a window while still allowing low-angle glare. Tight patterns can reduce airflow or collect deposits, while deep projections increase wind load and bracket demand. Resolve these interactions before approving the finish.
Start with the sun path, not the pattern
IMOA’s sunscreen guidance treats exterior shading as part of the building’s environmental design, not merely an applied ornament. Solar altitude, azimuth, orientation, glazing ratio, view requirements and the desired daylight level determine whether horizontal blades, vertical fins, a mesh veil or a more open louvre arrangement is appropriate.
This is why a louvre schedule should state the performance intention. “Decorative stainless steel louvres” is incomplete. A useful schedule can identify the elevation, the critical solar period, the intended open area or shading target, the view requirement, and whether the system is fixed, adjustable or connected to a ventilation opening. Energy savings should come from a project model or test, not from the appearance of the metal alone.
There is also a maintenance implication. IMOA notes that the building-facing side can collect more dirt and corrosive deposits than the rain-washed outer side. Sheltered geometry and tight joints may therefore be more demanding than the exposed face, so the concealed side needs a realistic cleaning or inspection method.
Choose stainless steel after exposure and interfaces are mapped
Stainless steel is a family of grades, not a single architectural product. A coastal hotel, an urban office, a dry interior, a pool-adjacent canopy and an industrial site do not present the same exposure. Chlorides, condensation, de-icing salts, pollution, rain shadow and cleaning frequency all influence the choice.
The practical rule is not “use 304” or “upgrade everything to 316.” It is to document the environment first, then confirm the grade, finish and support arrangement. IMOA’s guidance explains that galvanic corrosion can accelerate when dissimilar metals remain electrically connected in the presence of moisture. A stainless louvre panel attached to an aluminium or carbon-steel support therefore needs more than a stainless fastener label. The drawing should show the metal pairing, isolator, washer, seal, drainage path and the durability assumption for that interface.
Duplex stainless steels can offer higher strength levels than common carbon steels or aluminium in some applications, but forming, welding, surface and supply requirements still need project confirmation. An austenitic grade may be appropriate in one exposure and unnecessary or insufficient in another. The grade decision belongs with the project engineer and material supplier; a case study is not a universal grade recommendation.
Fabrication and anchorage decide whether the pattern survives site work
The more expressive the louvre, the more important the fabrication sequence becomes. Blade depth, edge return, panel size, corner treatment, stiffeners and joint layout all affect deflection and visual continuity. Welded frames or formed tabs can introduce heat distortion, local finish changes and tolerance problems. The specification should define which surfaces are visible, how the finish direction is controlled, and what sample or mock-up is the approval reference.
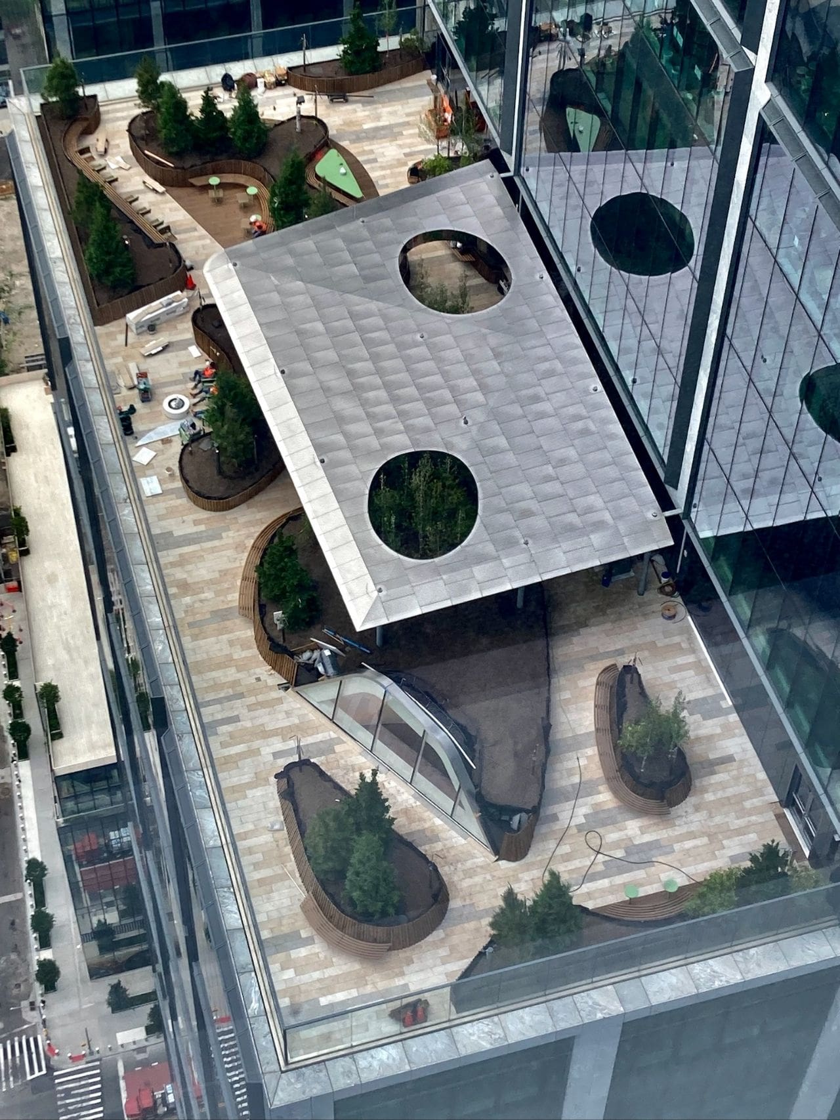
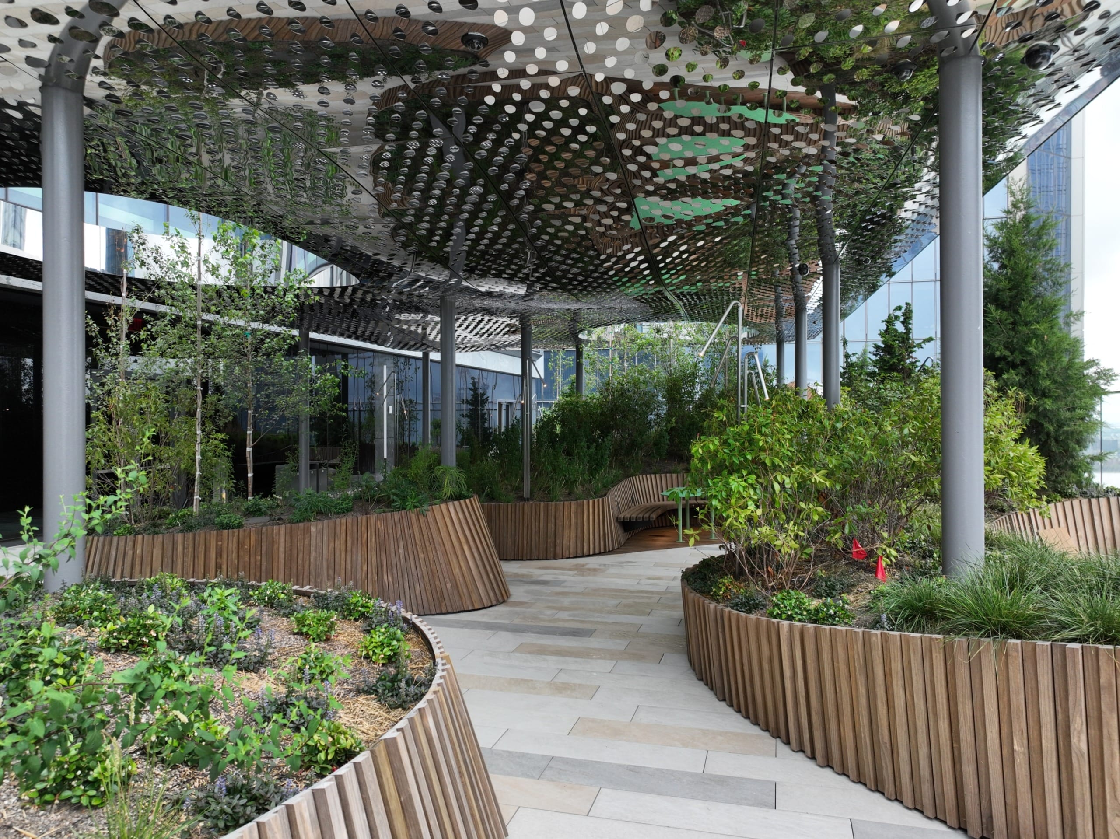
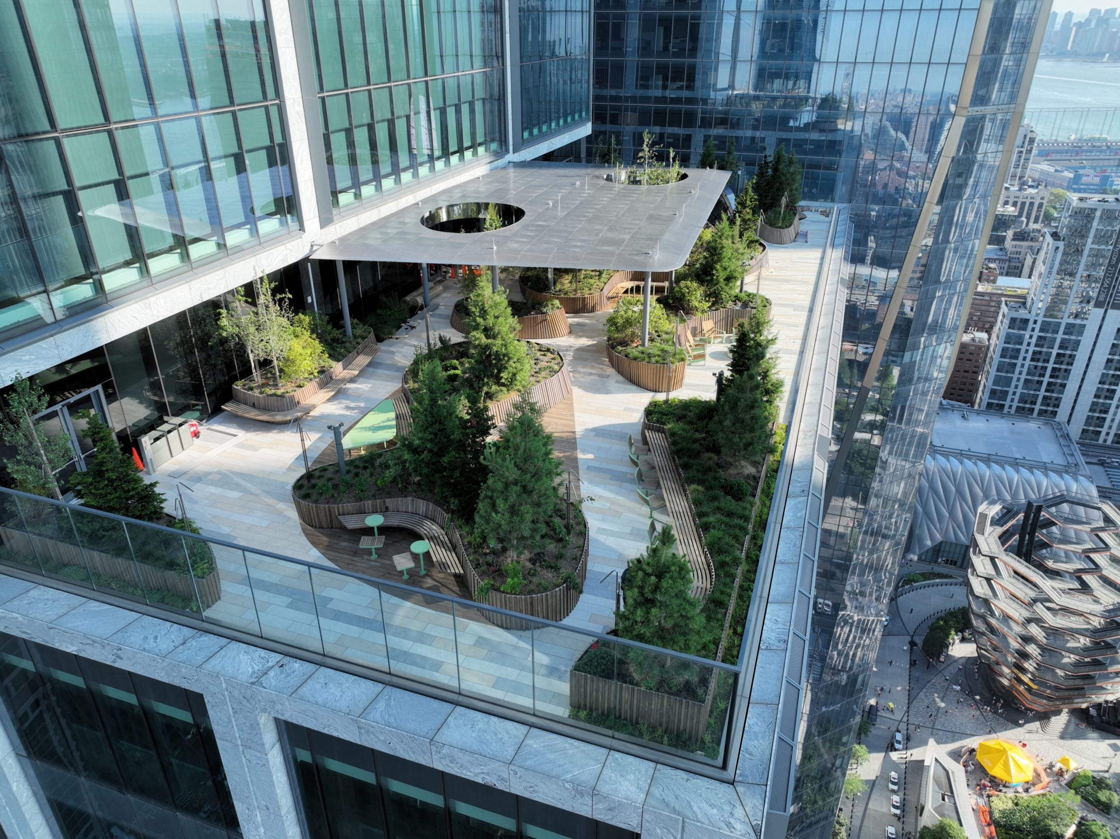
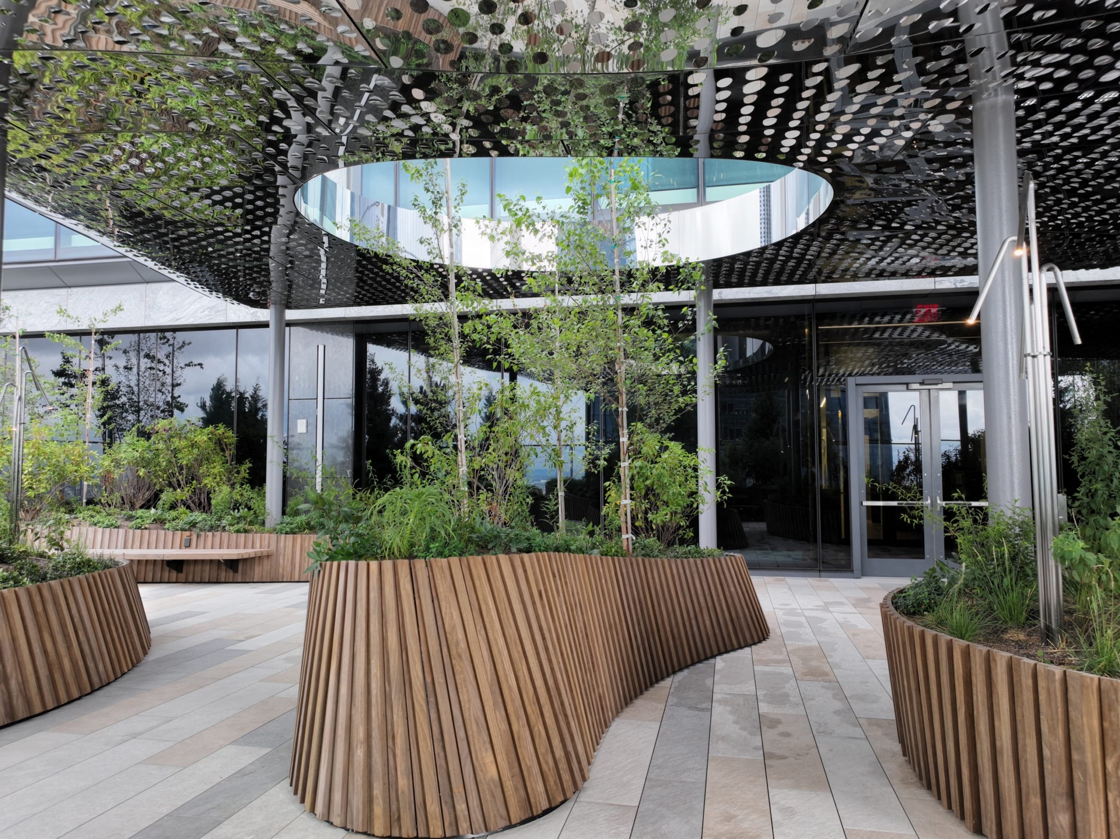
The 50 Hudson Yards Terrace case published by Zahner is useful because it shows the value of early coordination without pretending to be a universal template. The project uses more than 400 uniquely formed stainless-steel panels, custom louvered perforations, a mirror-polished underside and an Angel Hair finish on the top side to mitigate reflectivity. Zahner describes the need to weld and curve thick mirror stainless steel without damaging the finish. The lesson is not that every project needs the same finish or attachment system. It is that geometry, fabrication, attachment and optical performance were solved together.
Architects and contractors should consider
Identify whether the louvre is a sunshade, ventilation screen, weather louvre, visual veil or a combination. Do not leave the performance role to the fabricator after the elevation is fixed.
Brackets transfer load to the curtain wall, slab edge, secondary steel or masonry. Check thermal breaks, waterproofing, fire stopping and access at the same detail review.
A small flat sample cannot always represent a folded blade, welded corner, shadowed return or different viewing angle. Review the finish on the formed geometry.
Provide a safe route to the building-facing side, and avoid pockets that hold water or construction residue. A maintenance instruction that cannot be carried out is not a maintenance strategy.
Keep the material certificate, finish reference, test report, bracket design and mock-up record tied to the same drawing revision.
Document the support metal, isolator, washer, seal, drainage and replacement route instead of specifying only “stainless fixings.”
The coordination test before procurement
Xinmao Metal’s useful industry judgement is that a louvre should be reviewed as a coordinated metal package, not purchased as a decorative skin. For a screen, canopy or ceiling interface, the drawing set should connect the approved surface to the blade or panel module, edge return, frame, bracket, fastener, isolator, drainage and access route. That approach is consistent with the information architects and contractors need from Advanced Shop Drawing & Value Engineering, while the environmental questions should remain visible alongside the material decision through Climate-Resilient Material Solutions.
The connection to Xinmao Metal’s architectural scope is most useful when it stays specific. A stainless steel screen collection may inform the visible language, and a ceiling or wall-panel package may share finish and joint-control issues, but a facade louvre still needs its own wind, airflow, water and support review. Where the grade, surface or formed geometry is sensitive, a 1:1 Mock-Up & Prototyping stage can give the project team a better decision point than a rendered elevation.
Make the performance visible in the detail
Stainless steel louvres can make a facade more durable, more expressive and more responsive to climate, but their success is determined by details that are easy to hide in a perspective drawing. Sun path, free area, wind-driven rain, debris, grade, finish, dissimilar-metal contact, movement, anchorage, drainage and maintenance must be resolved as one assembly.
The most reliable specification is not the one with the most dramatic pattern. It is the one that tells the fabricator, contractor and future facility team how the metal is expected to perform—and provides the evidence, access and tolerance strategy to make that performance repeatable.
Sources
- Metal Architecture - Understanding Hurricane-resistant Louvers
- IMOA - Sunscreens/Solar
- Outokumpu - Why stainless steel facades contribute to architectural sustainability
- Zahner - 50 Hudson Yards Terrace
- BSSA - Architecture, Building and Construction
Image credits and permission status are recorded in the accompanying image provenance log. Source links were inspected on 2026-08-24.