
Architecture & Design · Design Insight
Across hospitality and retail, metal is moving beyond the idea of a decorative finish. It is shaping arrival, light, circulation, brand recognition and the practical work of a space.

Metal is often specified at the end of a design process, after the plan, lighting and furniture have been resolved. The six projects considered here suggest a more useful order. Aluminum gives a retail facade a changing identity. Stainless steel makes culinary work visible. Brass organizes a ceiling and adds a warm point of focus. In hospitality, metal can also carry the memory of a building or give a high-touch element enough presence to be noticed without becoming theatrical.
The common thread is not a single finish but the job assigned to the material. That makes reflection, scale, fabrication, maintenance and adjacent materials easier to judge.
01 / Identity at the edge
A facade can make a brand legible before the visitor enters
Urban Revivo Sanlitun Flagship Store, Beijing · MVRDV · Acne Studios, Kuala Lumpur · Halleröd
Urban Revivo’s Sanlitun flagship treats the facade as a field of suspended aluminum tiles and tubes. The dichroic coating shifts between blue and purple as the viewing angle changes, while the array swells into wave-like volumes. The result is not a flat sign applied to a building; it is a moving surface that changes with the pedestrian route.
That effect depends on repeated parts, controlled spacing and a support system that can hold a three-dimensional field away from the building. Beijing roof-tile references connect a global brand to its city without relying on literal decoration.
At Acne Studios in Kuala Lumpur, geometric stainless steel light fixtures are distributed across a ceiling of pink granite. Here metal works at a smaller scale. Its linear geometry pulls out the depth and colour of the stone, while the contrast between hard, precise fixtures and softer seating gives the store a clear material cadence. In both projects, metal is a device for recognition: one works from the street, the other at the scale of the interior.

02 / Light above the head
Ceilings and shells turn metal into an atmospheric instrument
Aurora Hotel, Merano · feld72 Architects and Hannes Peer Architecture · Qode, Hyderabad · Studio Nilasha
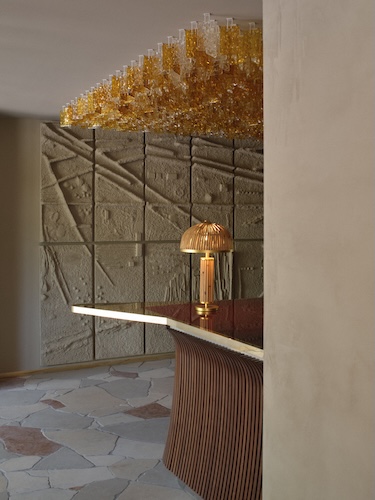
Aurora Hotel in Merano uses a unifying shell of aluminum fins around the existing structure. Their varying depth and width give the building a protective outer reading while allowing the historic property to remain visible as part of the story. Inside, brass details, room dividers and sconces sit with travertine, wood, marble and mirrored surfaces. The metal language moves from exterior frame to intimate touchpoint without becoming a single all-over finish.
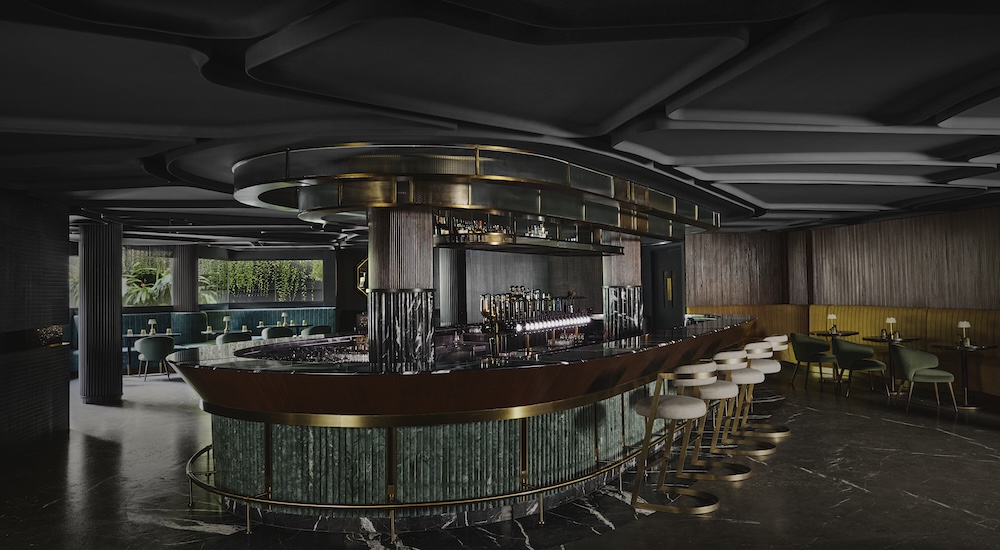
Qode takes the idea overhead. Its bar is organized around a multi-tiered centerpiece made from perforated brass sheets and fluted glass. The assembly provides light and storage, while a geometric ceiling hides services and guides the eye through a low, dark interior. Perforation is doing several jobs at once: it filters the view of the object behind it, breaks up the mass of the ceiling and gives the lighting a surface to animate.
A ceiling package should therefore be coordinated early. Metal panels need room for suspension, access, lighting, fire protection, ventilation and movement. When those requirements are resolved together, the ceiling can carry atmosphere and services in the same gesture.
03 / Performance in plain sight
Visible metal can make everyday operations part of the guest experience
Füm, Atlanta · Arcturis, square feet studio and HAND · The Mondrian Gold Coast · Alexander &CO.
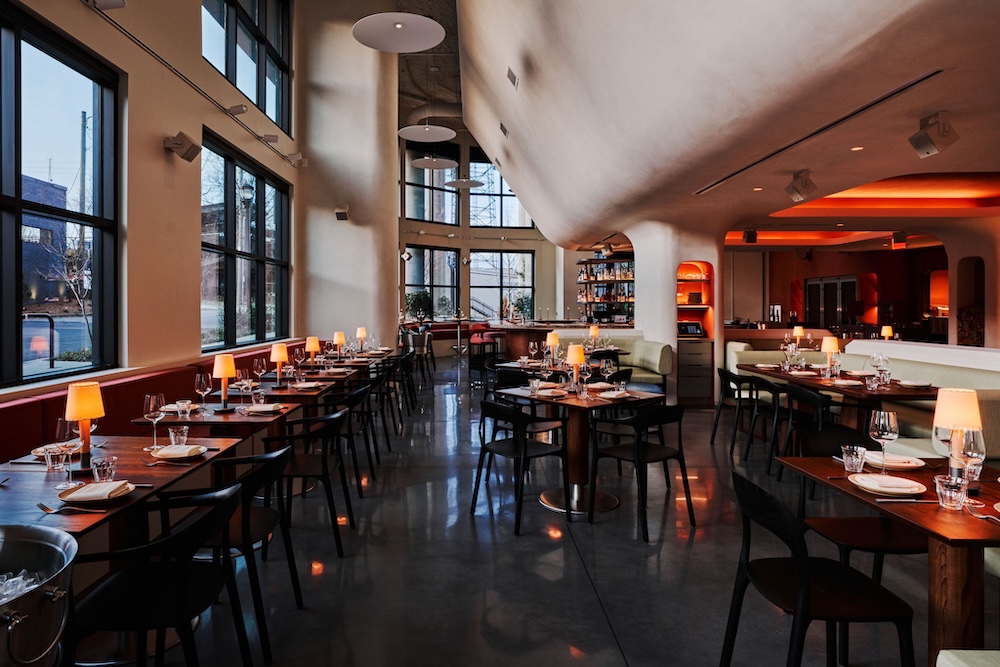
Füm is organized around a wood-fired hearth and open kitchen. The restaurant’s curved soffits, wrapped columns and carved openings guide movement between the dining room and the working areas, while stainless steel elements in the kitchen provide a clear contrast to limewashed plaster, walnut and colour. The metal is not pretending to be decorative. It communicates preparation, heat, cleaning and the visible craft of food.
The Mondrian Gold Coast works with a quieter hospitality register. LiTO and Haven combine patinated finishes, handmade tiles, curved concrete, timber, leather and brass furniture. Because the project is coastal, the design team’s emphasis on robust natural materials is as important as the palette. Brass appears as part of a layered environment rather than a universal coating, which gives the material enough room to feel warm without becoming overly polished.
The distinction is useful: metal at a counter, kitchen, bar or entrance is touched repeatedly, while a ceiling or facade is judged through light and distance. Finish, edge, joint and cleaning strategy should respond accordingly.

What architects, designers and contractors can take from these projects
Assign the metal a job before choosing its appearance
Start with the role
Is the metal marking an entrance, filtering a view, carrying light, protecting a wall, supporting hygiene or reinforcing a brand? The answer should guide the detail.
Use contrast with purpose
Granite, plaster, timber, glass and leather change how a metal surface is read. Review the finish beside its actual neighbours and under the project lighting.
Make repetition controllable
Facades, screens and ceiling fields depend on modules, panel numbering, tolerances and a repeatable inspection process from shop drawing to installation.
Draw the edge
Returns, trims, welds, shadow gaps and transitions are not secondary details. They decide whether a metal surface feels calm, precise or improvised.
Separate visual drama from glare
Reflective finishes can add depth, but the angle of the light source, the viewing distance and the movement of people determine whether the effect is comfortable.
Write the maintenance logic
High-touch areas need a cleaning method, repair approach and acceptable variation. A finish must still work after opening.
The opportunity is not to put metal everywhere, but to place it where it clarifies a threshold, deepens a reflection, protects a working surface or gives repetition a memorable rhythm.
When appearance, fabrication and operation are considered together, architectural metal becomes quieter and more useful. At Xinmao Metal, we follow global architecture and interior design trends to understand how custom stainless steel and architectural metalwork can support increasingly ambitious commercial and hospitality spaces.
Project References
Retail Design Blog · July 23, 2026 · MVRDV · Wen Studio and Urban Revivo
Retail Design Blog · July 23, 2026 · Halleröd
Hospitality Design · August 6, 2026 · feld72 Architects and Hannes Peer Architecture
Hospitality Design · August 10, 2026 · Studio Nilasha
Hospitality Design · August 10, 2026 · Arcturis, square feet studio and HAND
Interior Design · July 30, 2026 · Alexander &CO.