
Metal industry news · Facade systems
A screen has to control views, light, edges and fixing details as carefully as it controls the visual rhythm of a facade.
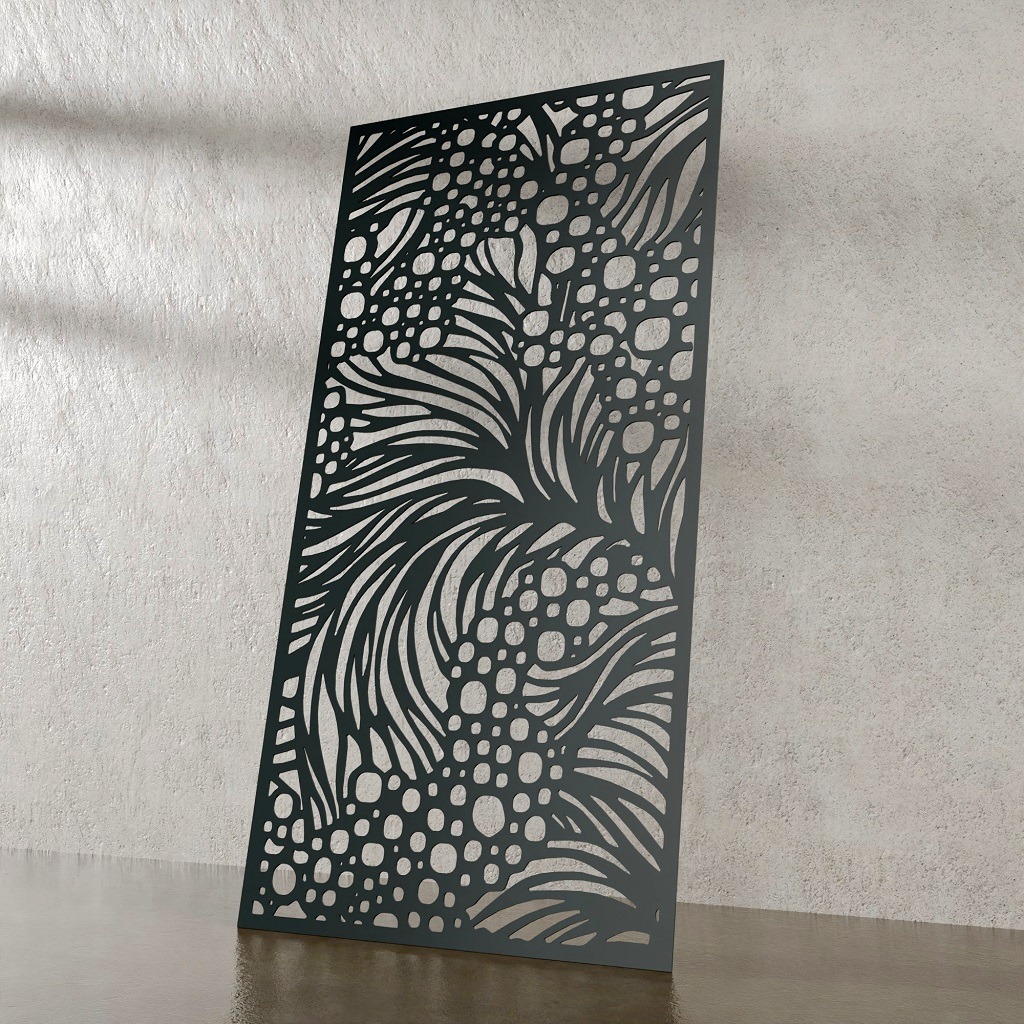
Decorative screening has moved well beyond a flat panel placed in front of equipment. Current metal architecture coverage shows screens being used for facades, shade structures, equipment enclosures and architectural accents. The visual pattern is only the part people notice first. The buildable system also includes open area, sightlines, light, panel size, edge treatment, fixing, drainage, access and maintenance. A strong brief makes those relationships visible before the pattern is released for fabrication.
01A screen has more than one job
A decorative screen may hide mechanical equipment, filter a view, soften direct sun, create a boundary or give a blank wall a recognizable rhythm. Those jobs can pull the design in different directions. A dense pattern may hide equipment well but reduce daylight. A very open pattern can read beautifully from a distance and reveal too much from the adjacent walkway.
The first step is to state what the screen must do. Is it visual screening, solar control, a guard, a rainscreen layer, a branded feature or a combination? The answer affects the open area, support frame, panel depth, material and inspection access. It also prevents the pattern from carrying requirements it was never designed to solve.
02The current product direction is more customizable
Metal Architecture’s February 2026 coverage of GeoMetal describes a laser-cut panel system for equipment screens, facades, shade structures and architectural accents. The page presents standard patterns as well as custom designs, and lists aluminum, stainless steel and weathering steel as material options. The reported standard panel size reaches up to 5 by 10 feet, with project-specific tailoring available.
That example is useful because it shows where the market is heading: the screen is treated as a designed panel system rather than a generic perforated sheet. It also needs to be read carefully. A supplier’s finish, coating or warranty statement applies to its stated product and conditions. It should not be turned into a universal claim about every metal screen.
Broader market signal
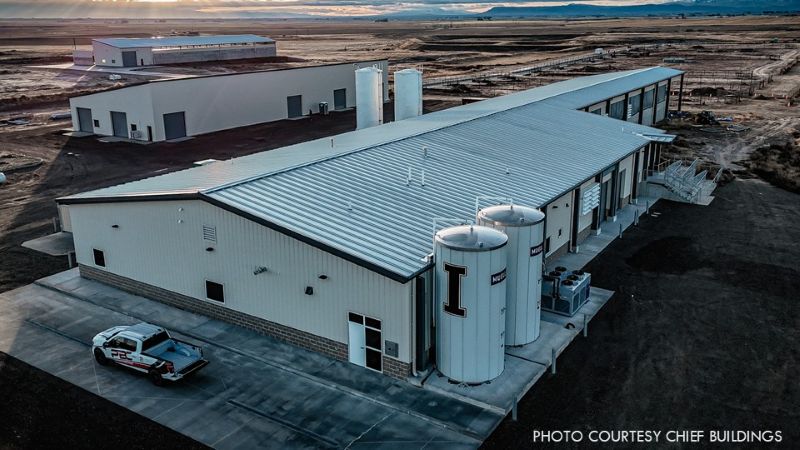
Metal Construction News’s May 2026 feature describes contemporary metal buildings with more panel profiles, reveals, shadow lines, colors and finish options than older industrial palettes. The wider context matters for screening because a patterned panel often sits beside roof, wall, glass, masonry or timber systems. The screen should be specified as part of that composition.
03Pattern density, openness and sightlines
Pattern is experienced from several distances. At the street edge, the panel may read as a strong graphic field. From inside a courtyard, it may become a filter for sky, movement and artificial light. At close range, the cut edge, surface direction and repeat accuracy become visible.
Use a physical or accurately scaled sample to test the intended view. The percentage of open area is only one part of the result. The shape of the openings, the width of the remaining metal, the angle of the sun and the distance to the viewer all change how transparent the screen feels.
| Design question | What it controls | What to check |
|---|---|---|
| How open is the pattern? | Views, daylight, ventilation and the amount of equipment concealed. | Test from the public approach, the occupied room and the service side. |
| How large is the repeat? | Visual scale, panel joints and whether the pattern survives fabrication. | Review the repeat at full panel size, not only on a screen drawing. |
| How does light cross the surface? | Shadow depth, glare, nighttime visibility and the reading of the material. | Review sun, interior lighting and backlighting separately. |
| Where are the solid zones? | Stiffness, edge strength, fixing locations and local visual weight. | Coordinate the pattern with frame, returns, fasteners and access panels. |
04Edges and fixing decide whether the pattern feels intentional
A screen can have a precise pattern and still look unfinished if the perimeter is treated as an afterthought. The cut edge, folded return, perimeter frame and fixing line are part of the visible design. They also carry load and determine how the panel can be removed for service.
Coordinate the pattern with the panel module. Avoid a layout where the last narrow strip at a corner looks accidental or where the fixing line cuts through the most important part of the repeat. If the panel is curved, folded or mounted away from the primary frame, draw the edge condition at a useful scale.
The pattern is only complete when the edge, fixing and access strategy use the same visual language as the face of the panel.
For exterior screens, drainage and moisture traps need attention. BSSA’s guidance on external stainless steel selection highlights crevices, incompatible joints, iron contamination and cleaning access as practical corrosion concerns. Those points apply to the screen assembly around the panel, not just to the sheet itself.
05Material and finish change the way the pattern reads
The same cut pattern can look quiet in a low-gloss finish and sharp in a reflective one. Directional brushing can stretch the panel visually, while a non-directional or textured surface can soften reflected light. Color adds another layer. Bronze, black or blue surfaces can make the pattern read as a solid graphic at one angle and a transparent screen at another.
INOX-COLOR’s November 2025 architecture update presents colored, textured and homogeneous stainless steel surfaces across facades, elevators, escalators, portals and interiors. Its example is a reminder to separate surface process from visual label. When a screen is intended to sit beside glass, stone or timber, approve the finish under the project lighting rather than relying on a digital color alone.

06Exterior conditions and maintenance belong in the drawing
Outdoor screens collect more than visual attention. Dust, traffic pollution, salt, rainwater paths and inaccessible joints shape how the surface ages. BSSA advises that grade, finish, design, fabrication and maintenance should be considered together. It also notes that smoother finishes generally offer better corrosion resistance and that marine environments need particularly careful finish selection.
Review the assembled facade
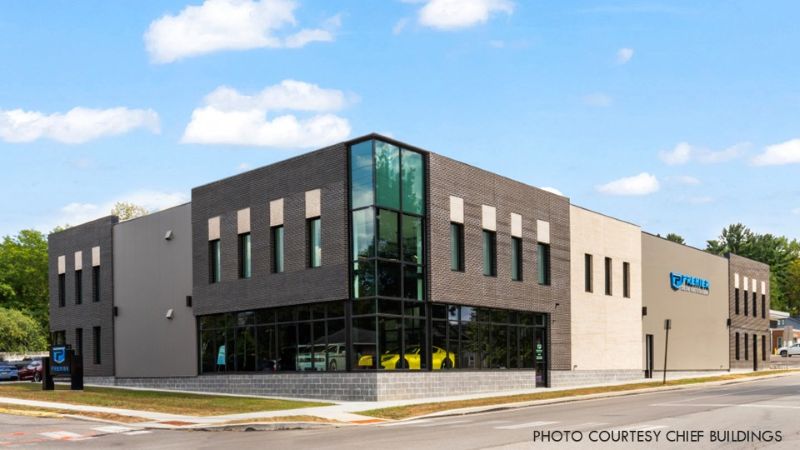
A screen rarely stands alone. Its finish, shadow, open area and maintenance access are read beside the wall, roof, glazing and landscape around it. Review the whole elevation before treating the screen as approved.
A screen that cannot be reached safely will be cleaned less often. A screen with deep returns or trapped water can create a problem that the face finish cannot solve. Provide access for inspection, keep drainage paths clear, and define what cleaning products and tools are acceptable. These details protect the design intent after handover.
07What to put in the screening specification
08Architectural metal perspective
Xinmao Metal’s catalog includes custom stainless steel decorative screen panels and perforated or mesh ceiling panels. These applications depend on the same coordination principles as a facade screen: pattern, panel module, edge treatment, fixing and maintenance access need to be considered together.
For a project considering a custom stainless steel decorative screen panel or perforated and mesh ceiling panel, the finish should be reviewed beside the pattern and installation detail. That is the point where an image becomes a buildable metal package.
09Conclusion
Decorative metal screening works when its visual rhythm and physical assembly agree. Recent industry coverage shows more freedom in pattern, panel profiles, colors and finishes. The practical response is a clearer brief: define the job of the screen, test the open area and light, draw the edges and fixing, then review material and maintenance before approval.
10Technical references
- Metal Architecture, “Decorative Metal Enhances Screening,” February 6, 2026.
- Metal Construction News, “This is not your grandpa’s metal building,” May 20, 2026.
- British Stainless Steel Association, “Selection of stainless steels for building external applications.”
- IMOA, “Stainless Steel Selection System for Architecture.”
- INOX-COLOR, “Special page for architecture and facades,” November 3, 2025.
- worldstainless, “Surface treatment.”