
Metal industry news · Perforated panel systems
From Pattern to Performance: Engineering Perforated Metal Panels for Architecture
Open area, airflow, shade and fixing details should be decided with the pattern, not after it.
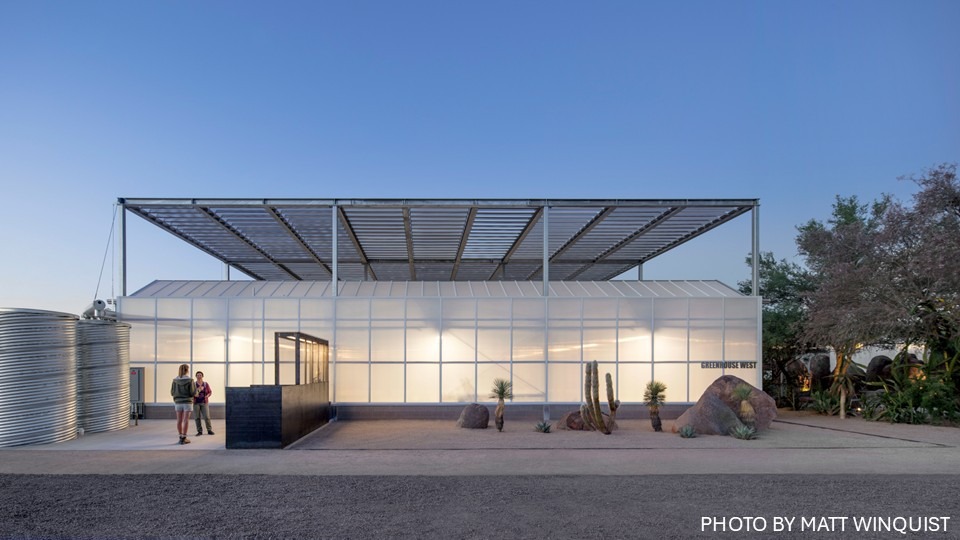
Perforated metal is often specified as a visual surface first and a technical component second. A June 2026 case study in Metal Architecture makes the order harder to ignore. At the Desert Botanical Garden, perforated metal appears in a motorized greenhouse louver array, a vented rainscreen at a laboratory and vertical fins at a gallery. The three applications use the same broad language, but they ask different questions about open area, heat, airflow, sightlines, panel tolerance and maintenance. The useful lesson is simple: the pattern should be tested against the job it has to do.
01Perforation is a system, not a surface label
A perforated panel can filter sun, conceal equipment, create a ceiling plane, support a visual identity or let air move through an enclosure. Those functions do not share one ideal pattern. A small round opening may give a dense, calm appearance. A larger slot can make a panel read as more open and may change the way it handles sightlines or airflow. The choice needs a project question behind it.
Start by recording the intended result in measurable or reviewable terms. The project team may need a target open area, a view to be blocked, a shading study, a ventilation assumption or a required access route. If those inputs are missing, the pattern should remain a design option rather than being treated as a finished specification.
02One project, three different perforation jobs
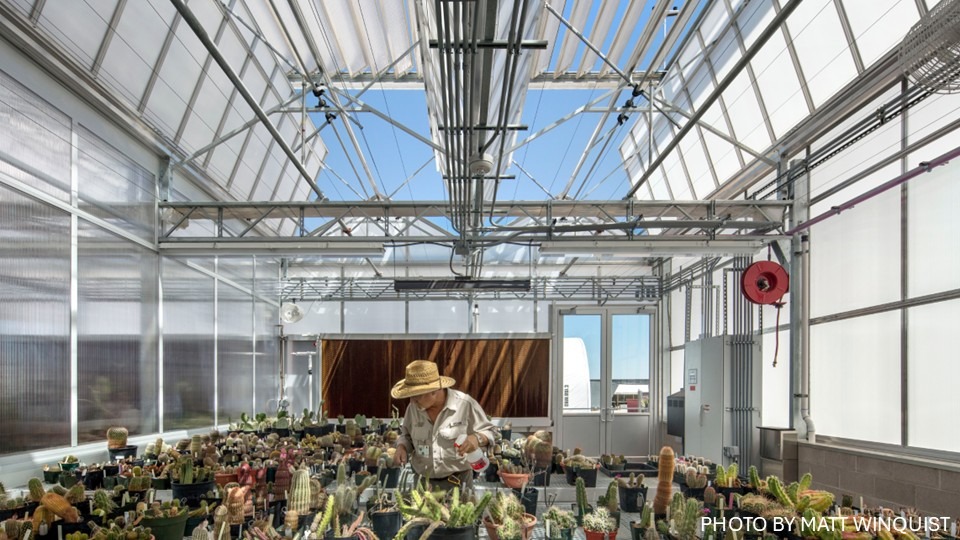
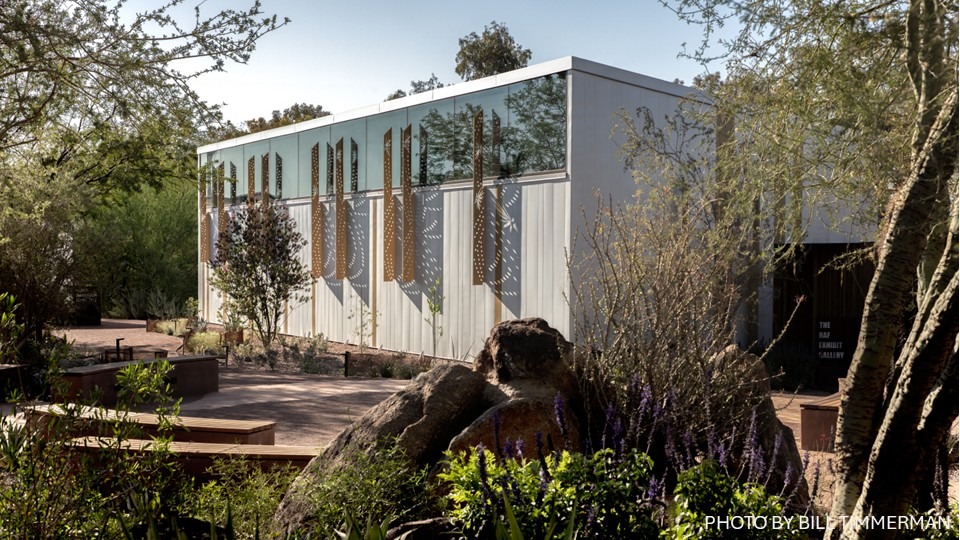
Metal Architecture’s report on the Desert Botanical Garden is a useful recent example because the panels are not doing one repeated job. The greenhouse uses a motorized louver array with custom-bent perforated aluminum panels. The article reports that the system uses 27 motors and that a 50% open area was selected after testing to meet the project’s natural smoke and heat venting requirement. That number belongs to the reported system. It is not a default value for another roof or climate.
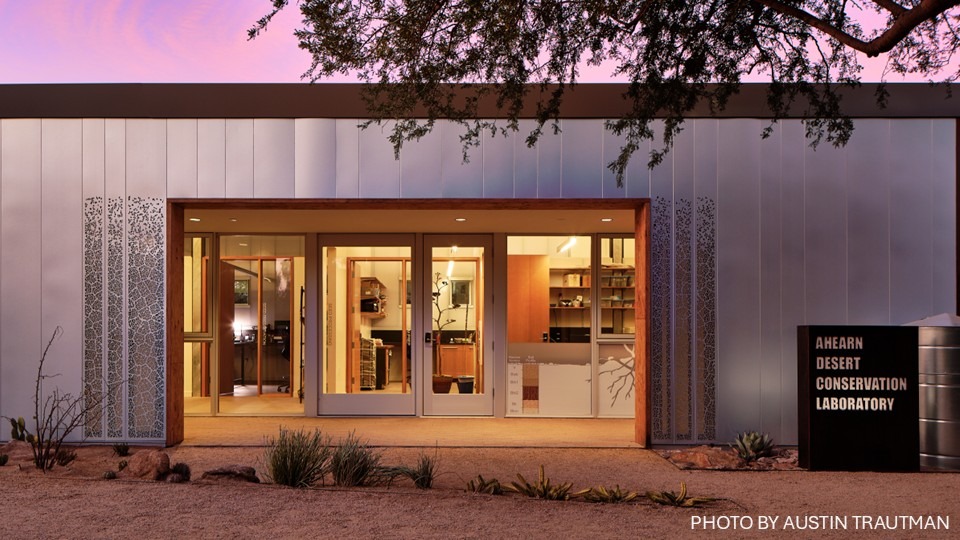
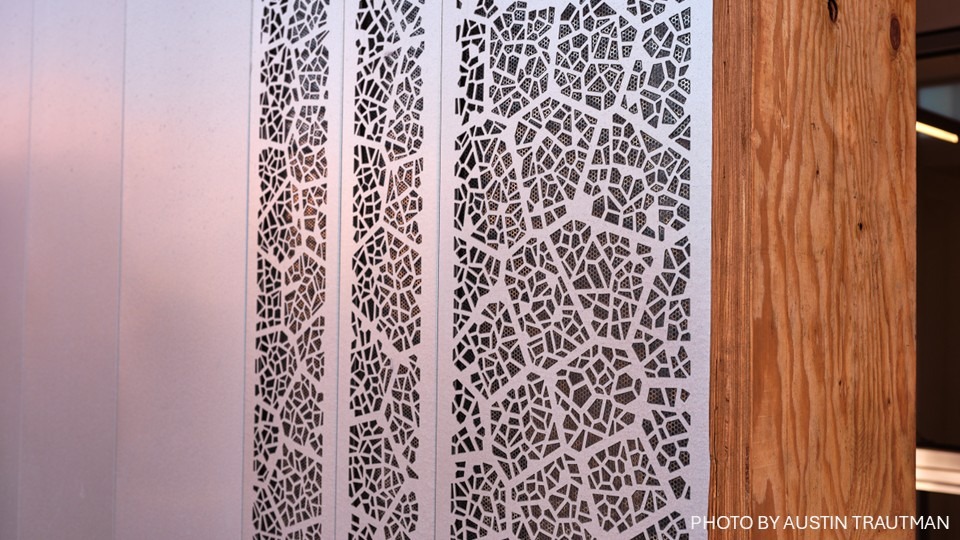
At the laboratory, custom laser-cut perforated panels form a vented rainscreen. Their pattern takes its cue from dried prickly pear cactus, while the cavity behind the panels allows heat to move away from the wall. At the gallery, vertical perforated fins cast changing shadows and reduce direct radiant heat at the surface; the article describes thermal sensor comparisons between finned and unfinned elevations.
| Reported application | Main design task | Xinmao reading |
|---|---|---|
| Greenhouse louver array | Coordinate motorized movement, tested open area and natural venting. | Keep pattern, bend, frame and service access in the same module. |
| Laboratory rainscreen | Shade the wall while retaining a ventilated cavity and a legible pattern. | Draw the panel face with the cavity, joints, drainage and inspection route. |
| Gallery fins | Shape shadow and surface exposure along an occupied facade. | Review sun, viewing angle, fin spacing and finish beside the whole elevation. |
Read the case study carefully
The Desert Botanical Garden project connects perforation to automation and testing. That is a stronger specification lesson than simply calling the panels decorative. It also shows why a source example should be kept in its own context rather than turned into a universal performance promise.
03Open area is a design input
Open area is commonly discussed as a percentage, but the percentage does not tell the whole story. Hole shape, pitch, ligament width, panel depth, viewing distance and incident light all affect the way a panel performs and looks. A repeated pattern can also produce moiré or an unexpectedly solid appearance when it is layered in front of glass, insulation or another screen.
For a facade, review the pattern from the approach path and from the room behind it. For a ceiling, review it from the occupied floor as well as from the service zone above. The best sample is large enough to show the repeat, the edge and the finish. A small swatch can confirm color, but it cannot confirm how a full panel will read.
Do not approve open area as a number detached from the view, light and service condition that the panel must handle.
04Pattern, panel size and edges have to agree
A repeating pattern usually looks most controlled when it is laid out with the panel module. If the cut field stops at a random point, the perimeter can look like a leftover strip. The same issue appears around doors, corners, access hatches and changes in elevation. The solution is rarely to make the pattern more complicated. It is to decide where the visual field ends and where the edge takes over.
Before fabrication, draw the face pattern with the perimeter frame, folded return, fixing zone and joint. Check the smallest remaining metal width at corners and around openings. For folded or curved pieces, confirm how the pattern travels across the bend. If the panel is removable, show the route for taking it out without damaging neighboring finishes.
05Laser-cut, punched and mesh panels need different conversations
It is tempting to group every open metal surface under “perforated panel.” The fabrication route still affects the design review. A laser-cut pattern may be selected for a detailed graphic field or a custom drawing. A punched pattern may suit a regular repeat and a more standardized panel layout. Expanded or woven mesh has its own relationship between opening, wire or strand, tension and edge restraint.
These are planning distinctions, not a substitute for a fabrication review. Ask the supplier to confirm the proposed process, minimum feature sizes, cut or formed edges, flatness expectations and the way the pattern will be located on the sheet. Do not infer a fabrication limit from a photograph or from a pattern name alone.
06Material choice starts with exposure and maintenance
Stainless steel is not one maintenance outcome. Outokumpu’s 2025 guidance on atmospheric corrosion points to environment, grade, surface finish, roughness, microclimate and shelter as factors in material selection. It notes that rougher surfaces can hold contaminants and that sheltered undersides may receive less rain washing. BSSA guidance makes the same practical point from another angle: external applications need grade, finish, design, fabrication and cleaning to be considered together.
For an interior lift or ceiling, fingerprints, dust and cleaning access may matter more than salt exposure. Outokumpu’s 2026 surface article describes a stain-resilient range developed through standardized residue-visibility and cleanability testing, with architectural cladding and elevator interiors among the stated applications. That is a supplier’s tested product example. The project team still needs to confirm whether the proposed surface, substrate, edges and cleaning regime fit the actual installation.
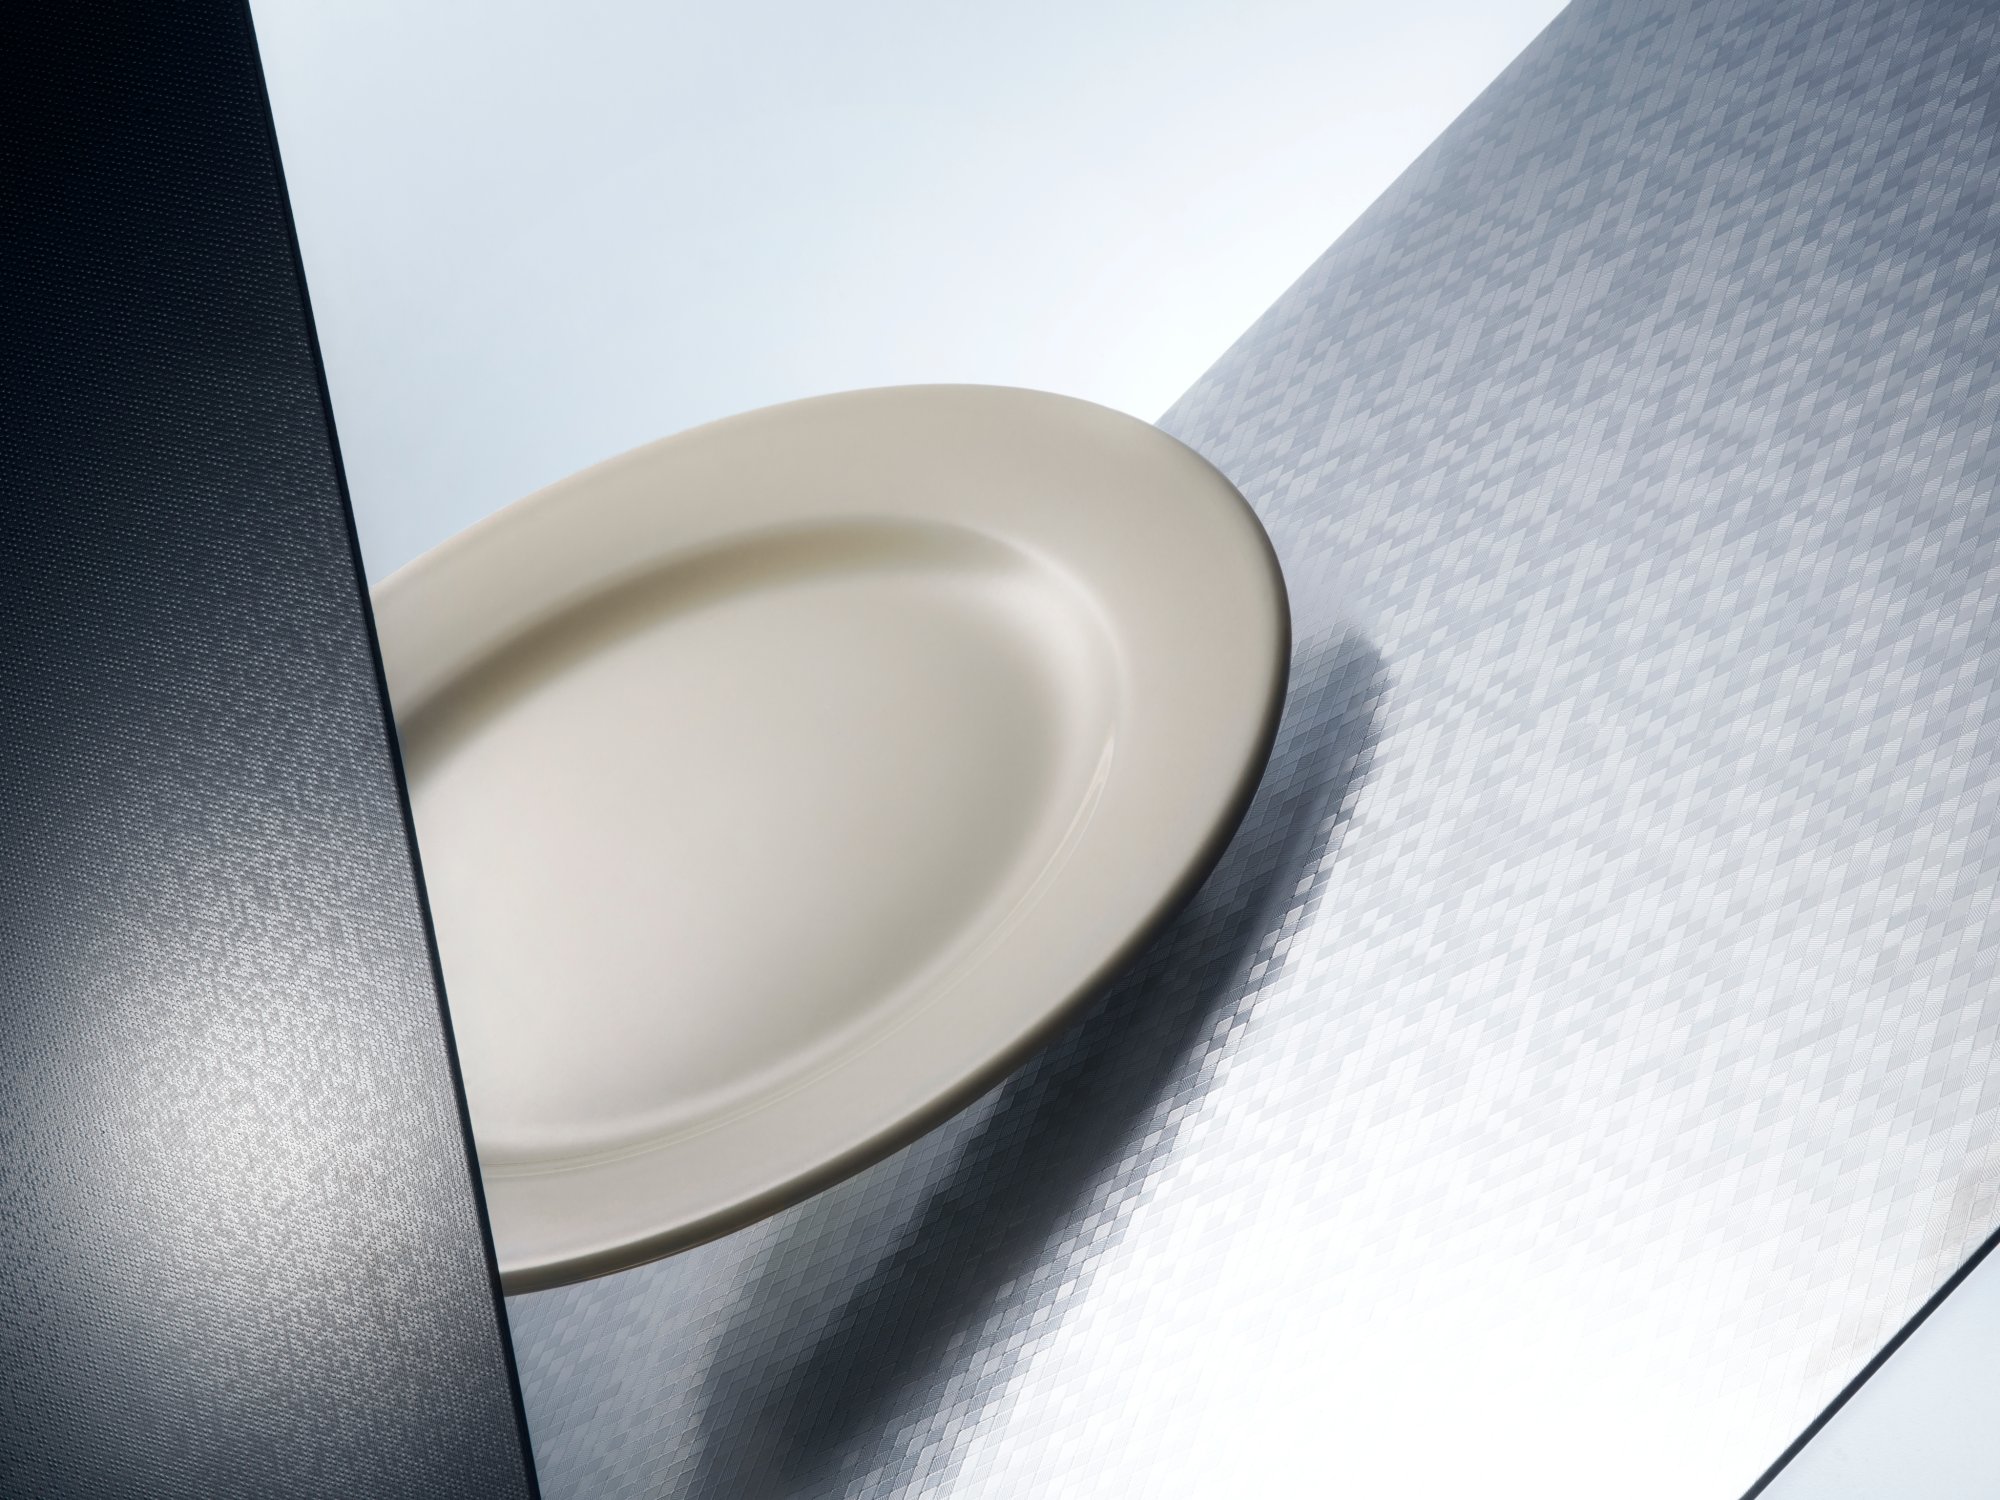
A perforated sheet has more edges and recesses than a flat polished panel. The specification should therefore state the environment, material grade where required, surface finish, visible direction, cleaning access and the treatment of cut or formed edges. If the project sits near the coast, a road, a pool or a sheltered service zone, make that exposure visible early.
07Ceilings need a second coordination layer
A perforated ceiling is read from below, but it is installed in a crowded zone above the ceiling plane. Lighting, sprinklers, diffusers, speakers, access panels, structure and services all compete for the same module. The pattern can look elegant in isolation and still create awkward cuts around the equipment that the ceiling must accommodate.
For ceiling panels, establish the service-grid logic before the final repeat. Confirm which panels are fixed, which are demountable and where a technician can reach the plenum. If the project has acoustic, smoke-control, ventilation or fire requirements, those should come from the project design and tested system. Open area alone does not prove any of those performances.
08From visual pattern to buildable detail
When a project uses custom stainless steel decorative screen panels or custom perforated and mesh stainless steel ceiling panels from Xinmao Metal, the design discussion should start before a final pattern is selected. The panel still needs to answer the same practical questions as the case studies above: what passes through, how it is supported, where it ends and how it will be maintained.
For a screen, we would first record what must be hidden, what view must remain, how the panel is supported and how it will be cleaned. For a ceiling, we would align the visible repeat with the service module, access route and lighting layout, then review the pattern against the project team’s airflow, acoustic or fire assumptions. We would not assign a grade, thickness, coating or performance rating from a reference image. Those choices belong to the exposure, the assembly and the approved technical information.
These decisions turn a visual reference into a coordinated metal package. The pattern can remain open to design, while the package records the panel size, orientation, edge treatment, fixing zones, finish, inspection route and any performance evidence that the project actually requires. If one of those items is still unknown, it should be marked for confirmation rather than quietly filled in.
A practical review lens
Ask three questions at the sample review: what does the pattern allow through, where does the panel end, and how will someone inspect or remove it? Those answers are often more useful than another round of pattern naming.
09Specification checklist
10Conclusion
Recent architectural metal work shows perforation doing more than adding texture. It can help a system shade a wall, move air, filter a view or shape the light on a facade. Each result depends on the whole assembly around the pattern. A strong specification connects open area to the project function, then carries that decision through material, edges, fixing, access and maintenance.
11Technical references
- Metal Architecture, “Performance-Driven Perforation at the Desert Botanical Garden,” June 2, 2026.
- Outokumpu, “More to feel, less to clean: Outokumpu’s new stain-resilient stainless steel surfaces,” 2026.
- Outokumpu, “Stainless steel and atmospheric corrosion: what you need to know,” 2025.
- British Stainless Steel Association, “Selection of stainless steels for building external applications.”
- Australian Stainless Steel Development Association, “FAQ 12: Coloured and patterned stainless steel.”