
Architecture & Design / Outdoor boundaries
Outdoor metal screens help architects define courtyard seating, connect gates and fixed boundaries, and retain selected landscape views. This guide combines freestanding curved screens and hotel mashrabiya with pavilion and layered-mesh references, then examines material, support and installation decisions. It distinguishes documented project dimensions from the specifications needed for a new exterior assembly.
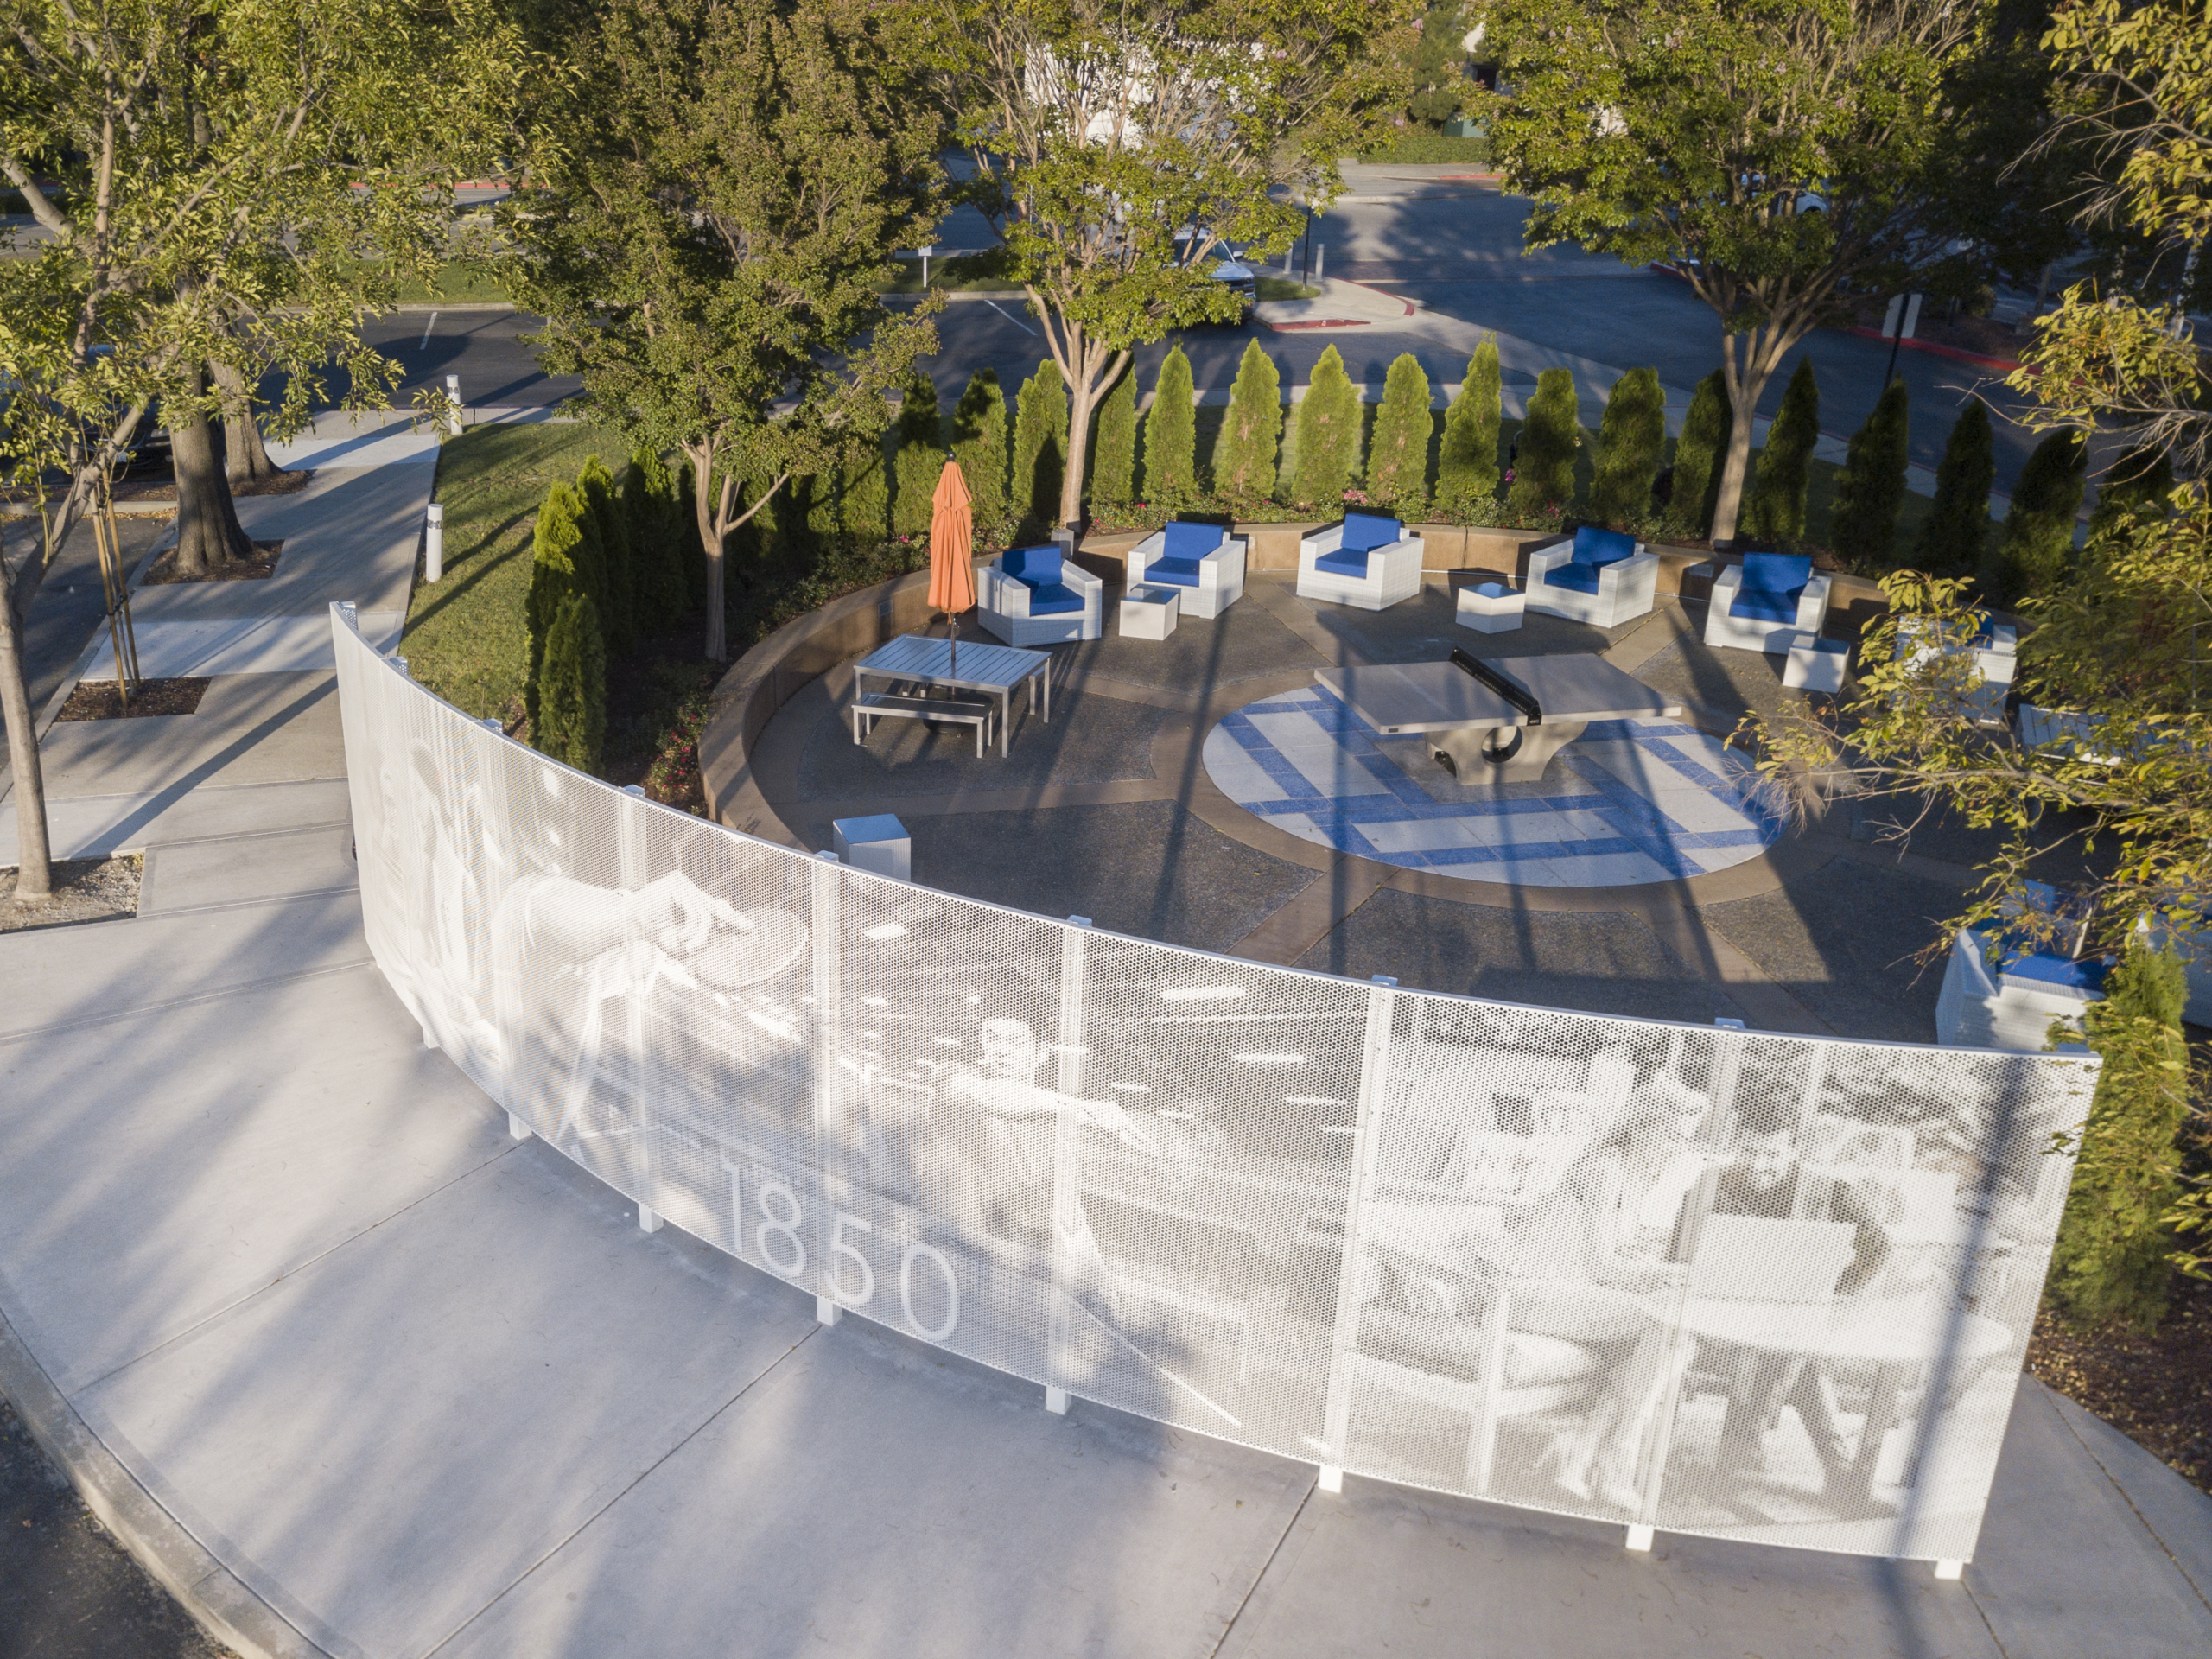
An outdoor screen gives a courtyard an edge without necessarily closing it off. It can separate a terrace from a circulation route, frame a garden view or connect a gate to the architecture around it. Those decisions begin with the site plan. A pattern selected in isolation says little about where people will sit, how they will enter or what they will see through the finished panel.
For architects and landscape designers, the useful starting point is the relationship between an occupied area and its surroundings. Two built references show different approaches: a curved freestanding metal screen within an office courtyard, and mashrabiya screening coordinated with the access elements of a hotel development. Neither establishes a universal privacy or shading performance. They help explain how decorative metalwork can organise an outdoor setting.
Give the courtyard a boundary before choosing its pattern
At 1850 Gateway Courtyard in San Mateo, Brereton Architects used a curved freestanding ImageWall screen in painted aluminium. The project record identifies the material and courtyard application. Its photographs show the screen as an element within the landscape, with planting and paving around it.
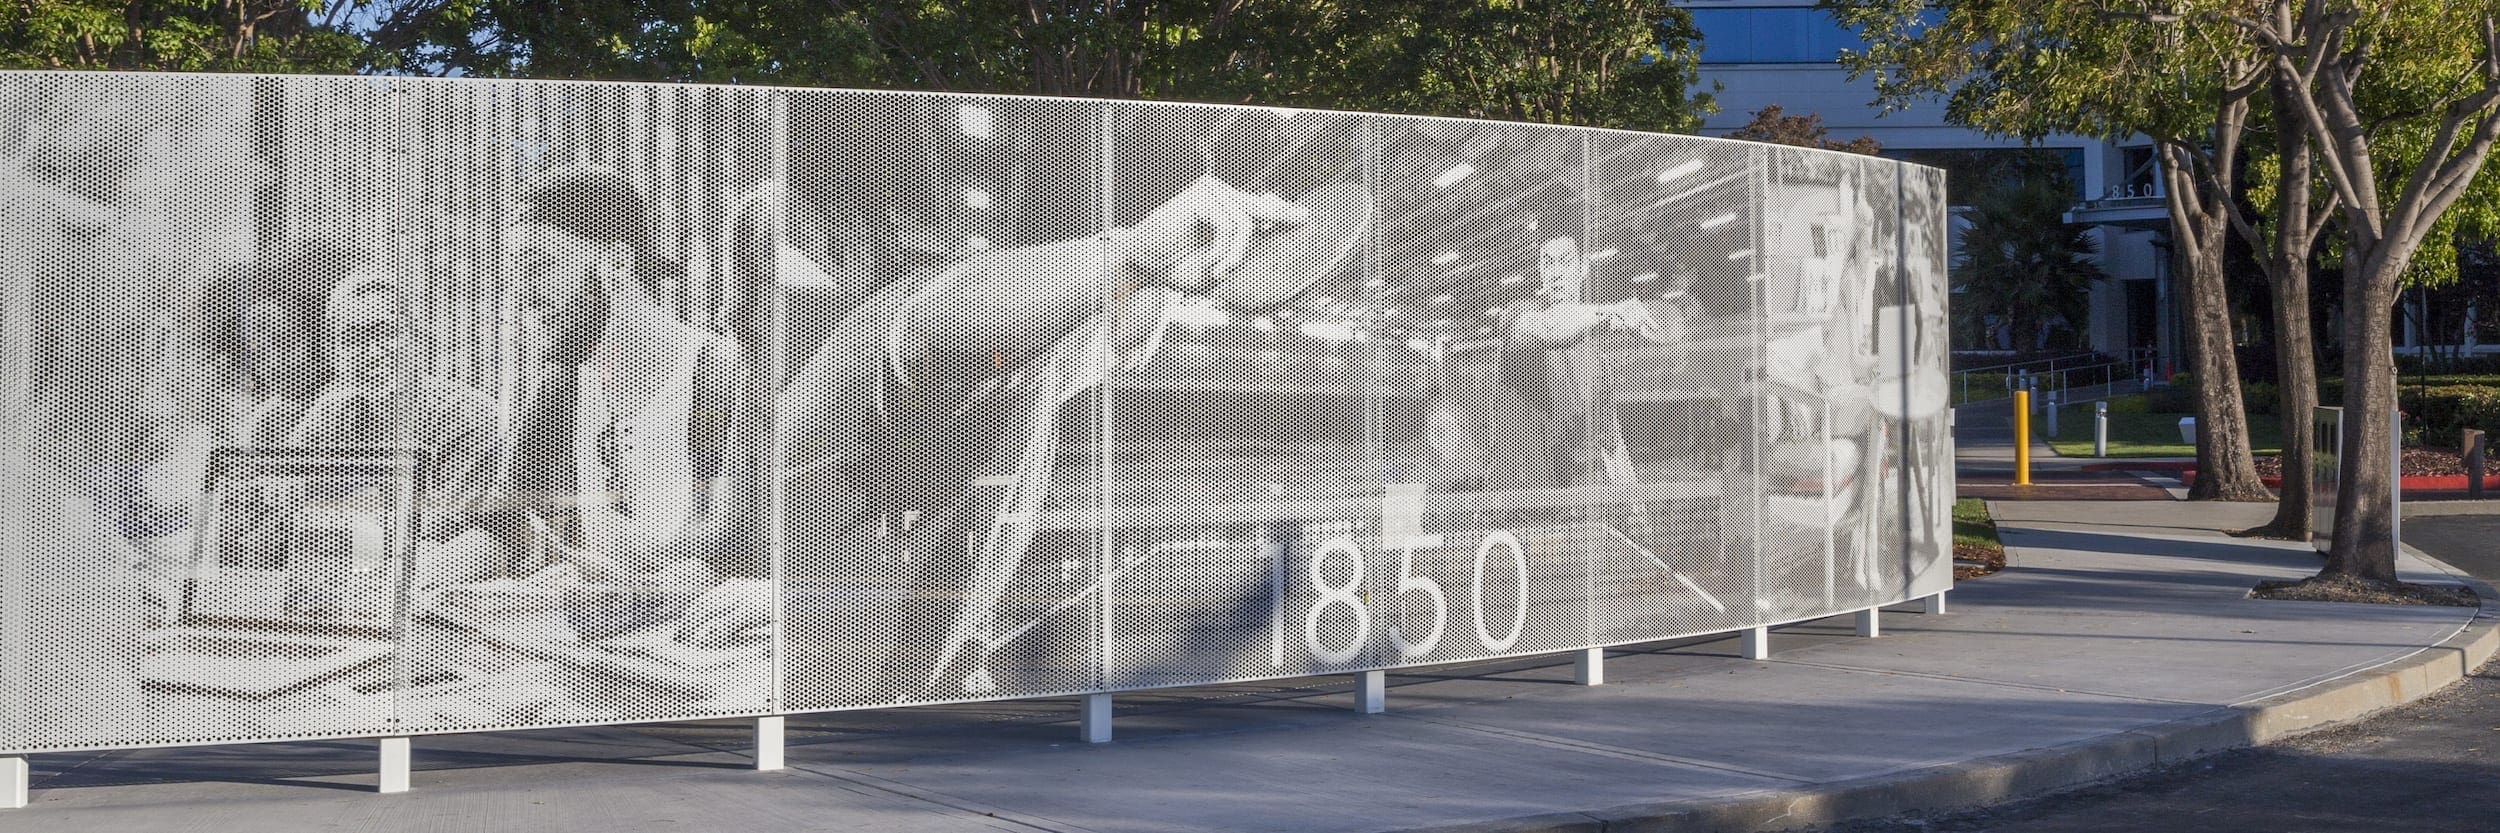
The design lesson is one of placement. Review how a curved boundary directs the approach, separates neighbouring uses and reveals the space behind it. These are questions for the new site, not measured outcomes claimed for the reference project. A seating enclosure needs enough depth for chairs, circulation and cleaning; a decorative curve that consumes that space can make the courtyard difficult to use.
Draw the screen ends as carefully as its middle. One end may open towards an entrance while the other meets a planter. Check whether these junctions leave an unintended shortcut or create a narrow pocket. Keep accessible routes and required exits clear when testing the enclosure.
Curvature also affects fabrication. Decide whether the screen will use rolled panels or a sequence of flat facets. Set out the frame, panel divisions and perforation continuity together. Changing the module late can leave a visually heavy seam at the centre of an otherwise open composition.
Carry mashrabiya across fixed screens and access points
At the Bvlgari Hotel and Residences in Dubai, the documented metalwork scope includes mashrabiya courtyard screening and shading, access walkways, doors and security gating. The project also specifies bronze metallic anodised finishes. This is a useful reference for treating the courtyard boundary as a coordinated package of fixed and operable elements.

For a hotel terrace or resort courtyard, develop one pattern family that can accommodate those different functions. A fixed panel may continue uninterrupted for several modules. A gate needs a perimeter frame, hinges and clearances. Both can share the same visual rhythm while retaining the construction each requires.

Resolve hardware while the pattern is still editable. Handles should be easy to find and use; decorative geometry should not force an awkward reach. Check the gate in its open position as well as closed. Its movement must not collide with furniture, planting or adjacent panels.
The finish description must distinguish colour from material. A bronze metallic appearance does not establish a bronze substrate. Specify the base metal, finishing process and approved sample separately. Where a Xinmao enquiry concerns a stainless steel version, evaluate the proposed finish on that substrate rather than assuming it reproduces an anodised aluminium reference.
How can a screen frame landscape rather than hide it?
The Screen Pavilion at Xianghu in Hangzhou is a 66-square-metre project completed in 2020. Screen-like elements organise the building and its relationship to the surrounding landscape. The architects describe openings that frame the bridge and pavilion beyond, with views changing as visitors move through the space.

Its relevance is spatial, not a claim that the pavilion uses a conventional all-metal screen assembly. For a new courtyard, identify the view worth retaining before increasing the density of the boundary. An opening opposite a tree or garden path can give orientation. The same opening opposite a service area may work against the design brief.
Test those views at seated and standing heights. A useful opening from the entrance may disappear behind furniture once the courtyard is occupied. Include the proposed planting at its expected mature size so that the screen and landscape do not compete for the same view.
Use depth when the exterior needs a softer edge
Mesh/Earth, a 182-square-metre residence in Tokyo completed in 2012, offers a different reference. Kengo Kuma's practice describes three layers of steel mesh sprayed with earth mixed with adhesive to create an exterior with depth and shadow. The construction was developed for that building; it is not a standard mesh specification for general outdoor use.

The transferable design question is how a layered surface relates to its surroundings. Offset metal screens or folded elements can be studied for a comparable sense of depth without copying the earth-coated construction. Examine the side view, where the separation between layers becomes visible, as well as the frontal elevation.
Layering creates maintenance obligations. Check access between surfaces and avoid concealed pockets that retain debris or water. A full-size junction sample should include the spacers, fasteners and edge closure, because those parts determine how the depth reads at close range.
Use technical data to resolve the design, not replace it
Material thickness should follow panel size, pattern and support conditions. At Carmichael College, the supplier records approximately 150 square metres of perforated aluminium screening made from 3mm sheets, supported by 50 × 50mm square hollow-section framing. The panels stand away from the building. These are documented project dimensions, not a specification for another courtyard.

That example helps explain why the face sheet and frame need to be drawn together. Reserve attachment zones and solid borders before the pattern is released for cutting. Record the proposed material and finish in the drawing schedule so that a decorative sample cannot be mistaken for an approved structural assembly.
Bracken Ridge Library provides another technical reference. Its perforated aluminium screens have a reported 49% free open area. The supplier describes adjustments to supporting spigots where the structure did not align, allowing the vertical screens to retain a consistent pitch.
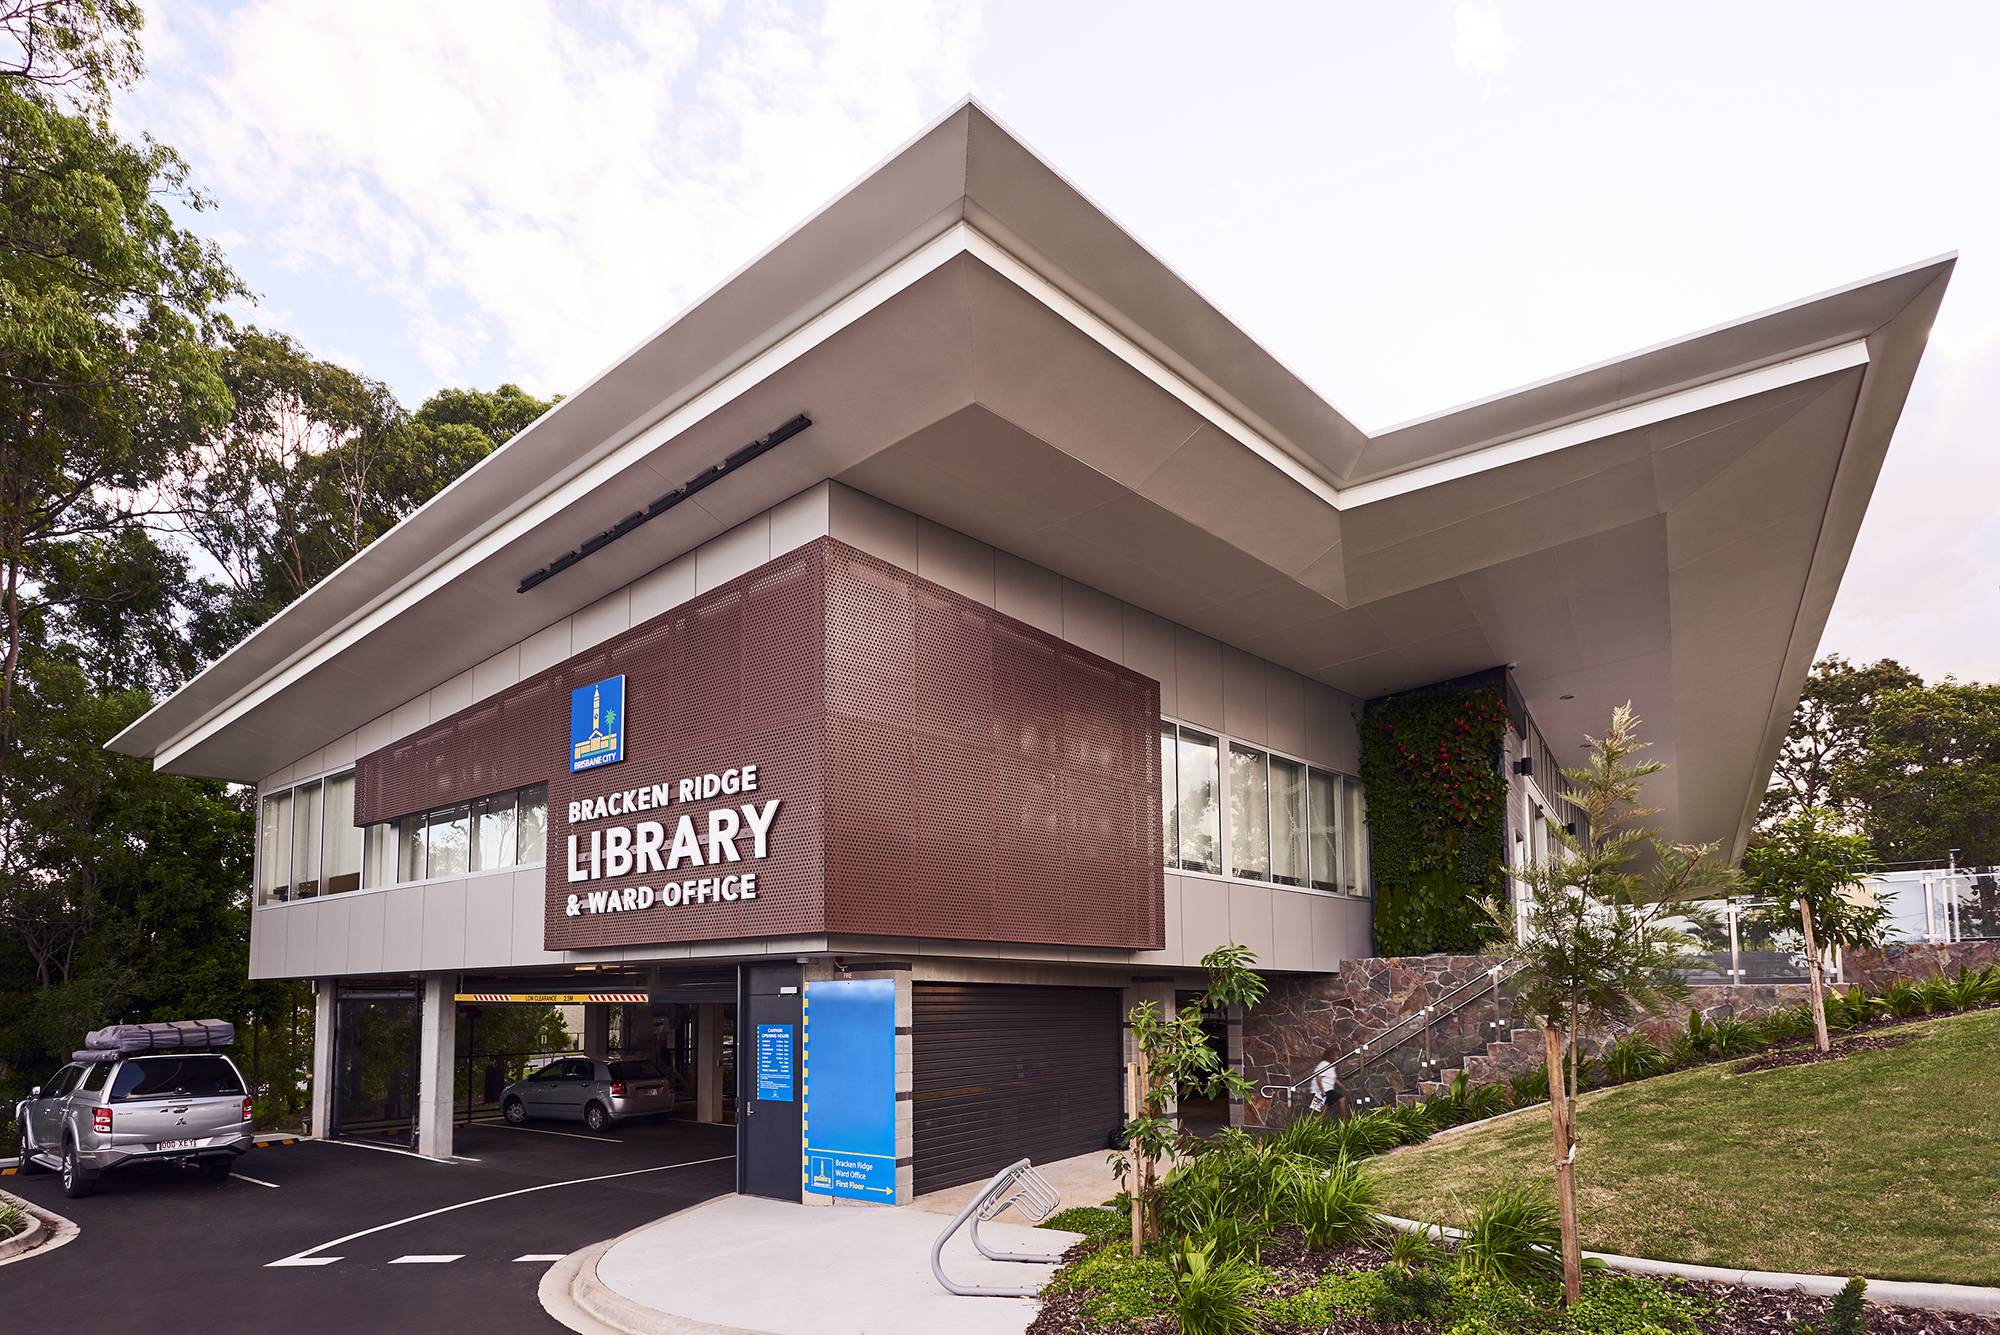
The coordination lesson is to compare the actual support positions with the intended elevation before fabrication. Open area describes geometry; it is not interchangeable with a shading percentage or a privacy rating. If those outcomes matter, evaluate the proposed orientation and assembly under the project's conditions.
What should be checked before the first outdoor bay is approved?
Review the screen from the approach path and from the occupied area behind it. Daylight and evening lighting can produce different visibility through the same pattern. Use a representative sample to check the actual privacy objective rather than relying on a small finish swatch.
Confirm a complete load path from the panel through its frame and anchors to the supporting structure or foundation. The responsible designer must assess the site's wind exposure and the selected geometry. Perforations alone do not establish acceptable wind loads or fixing sizes.
Coordinate drainage, material interfaces and the movements required by the connection design. Check anchors against the real substrate, paving build-up and waterproofing. Gates or boundaries serving a safety function also need the applicable project requirements addressed independently of their decorative pattern.
For a Xinmao Metal enquiry, accompany the finish reference with a site plan, elevations and connection sections. Identify the views to retain, access points and areas requiring privacy. The geometric screen collection can support a discussion about pattern and finish; exterior suitability still needs confirmation for the proposed assembly.
Complete a first bay with a normal joint and an end condition, adding an operable panel where relevant. Check alignment, gate movement and cleaning access before repeating the detail across the courtyard. Record any agreed changes in the fabrication drawings so that the installed boundary matches the reviewed design.