
Five built situations · September 2026
A shelf is easy to draw as a line, then surprisingly difficult to live with. Fill it with books, media, tools or objects and it begins to set the pace of a room: where people slow down, what they can see across the floor, which corner feels public and which one feels held. In a library, gallery, showroom or learning space, the shelf is not a neutral container. It is a small wall with a very particular job.
Begin with the room the shelf will make
The State Library of New South Wales’ People Places planning guide treats collection layout as architecture. Shelves can define rooms, preserve a view to a service point, activate a perimeter or leave a centre free for events. Radial layouts make hubs; converging layouts pull sightlines toward a desk.
Mark the entry, accessible route, staff view, browsing pause and the space that must remain clear for a class or exhibition. Decide whether the shelf is a boundary, backdrop, island or bridge between programmes before choosing bay width, end panels or a metal expression.
The guide gives bounded public-library references: 1600 mm adult shelving height, 1300 mm in children’s areas (1550 mm maximum), 900 mm usual shelf width and 1500 mm clear between facing shelves where wheelchair turning is possible. These are prompts, not universal approval. It also warns that full book collections load a floor far more than a normal office, so a structural engineer must assess dense storage.
| Reference | Use in an early brief | Do not assume |
|---|---|---|
| 1600 mm | Adult-library height prompt from NSW guidance | That the same height suits every collection or code |
| 900 mm | Usual shelf width in the NSW guide | That a non-standard bay is impossible |
| 1500 mm clear | Turning-space reference between facing shelves | That it replaces local accessibility review |
When the shelf carries the section
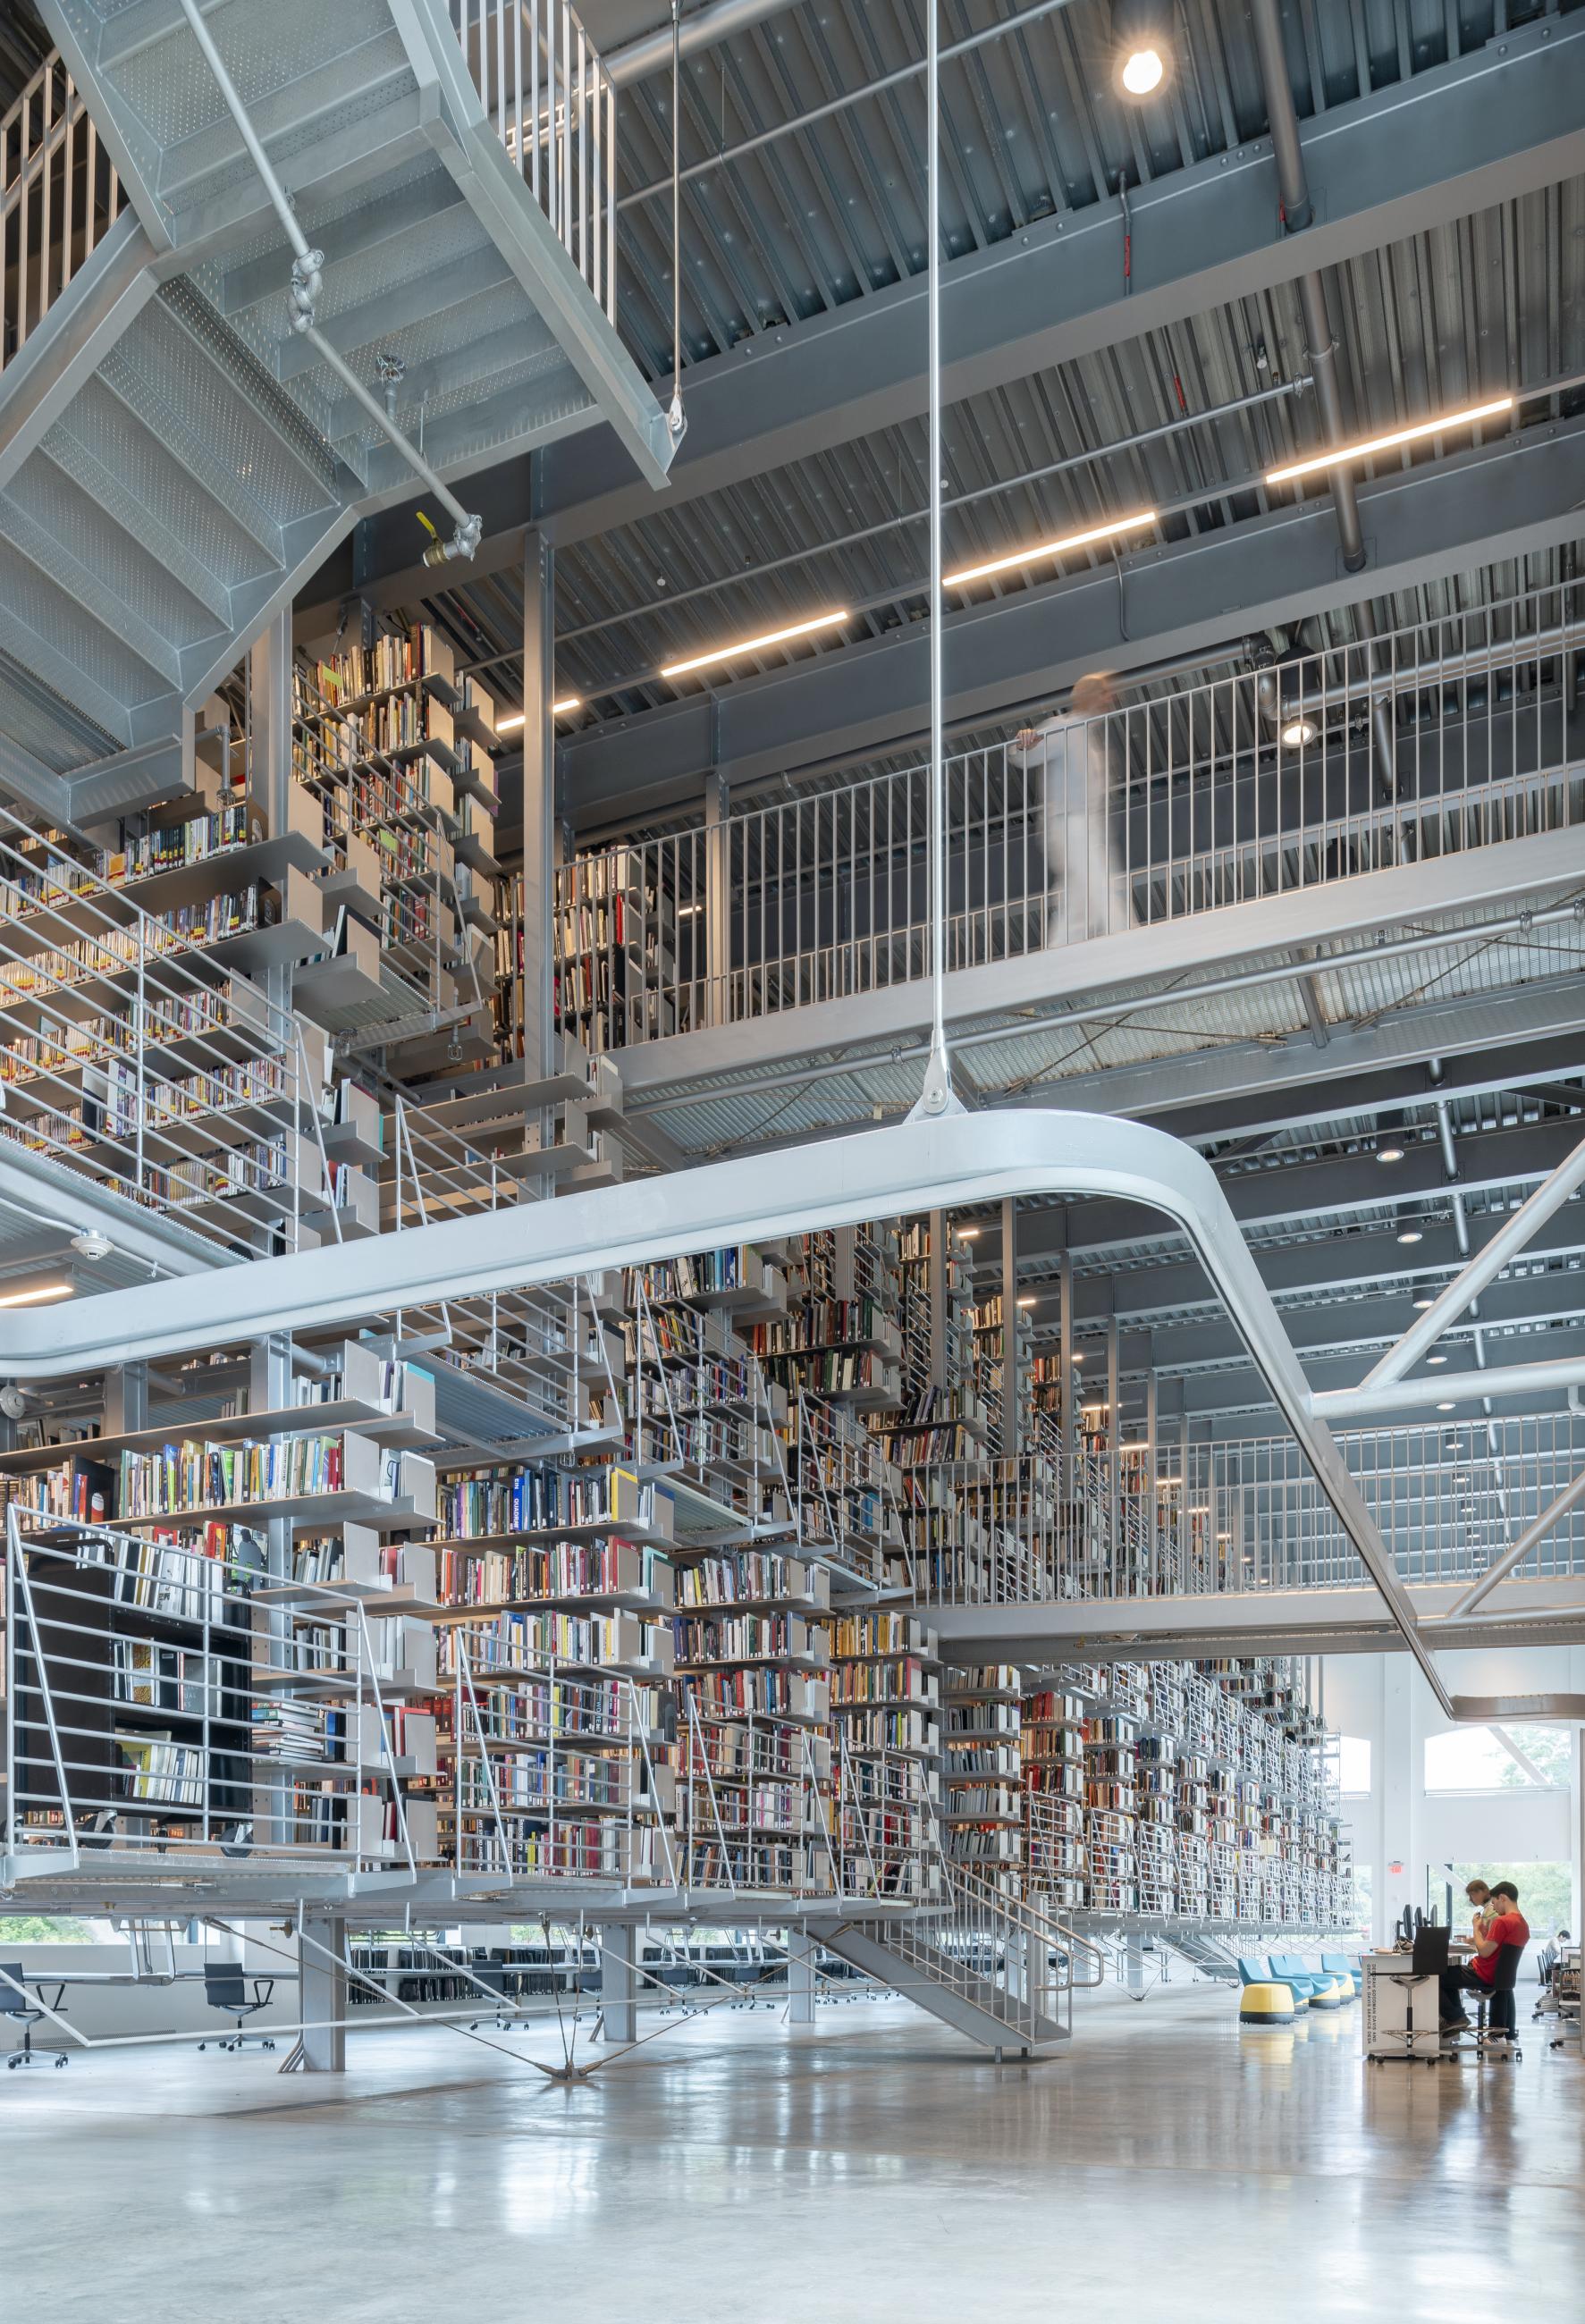
At Cornell University’s Mui Ho Fine Arts Library, steel shelves and catwalks hang from the roof on a beam-and-hanger system with sway-control cables. Rand Hall’s upper levels became a tall volume; bridges connect the stacks to an atrium and egress stair, while grating keeps air and views moving through the collection.
The contractor’s project record confirms roof-hung steel construction, grating walkways, aluminium shelving, metal stairs and three dense levels sized for up to 125,000 volumes. Fabrication shops and a makerspace occupy the ground floor. The floating image rests on a drawing set about load transfer, bracing, access and tolerances.
The architect’s project page calls the four levels an inverted ziggurat, reached by elevators, stairs and walkways. Lightweight grating reduces visual and climatic separation. The lesson is to separate apparent weightlessness from the engineering that makes a collection safe.

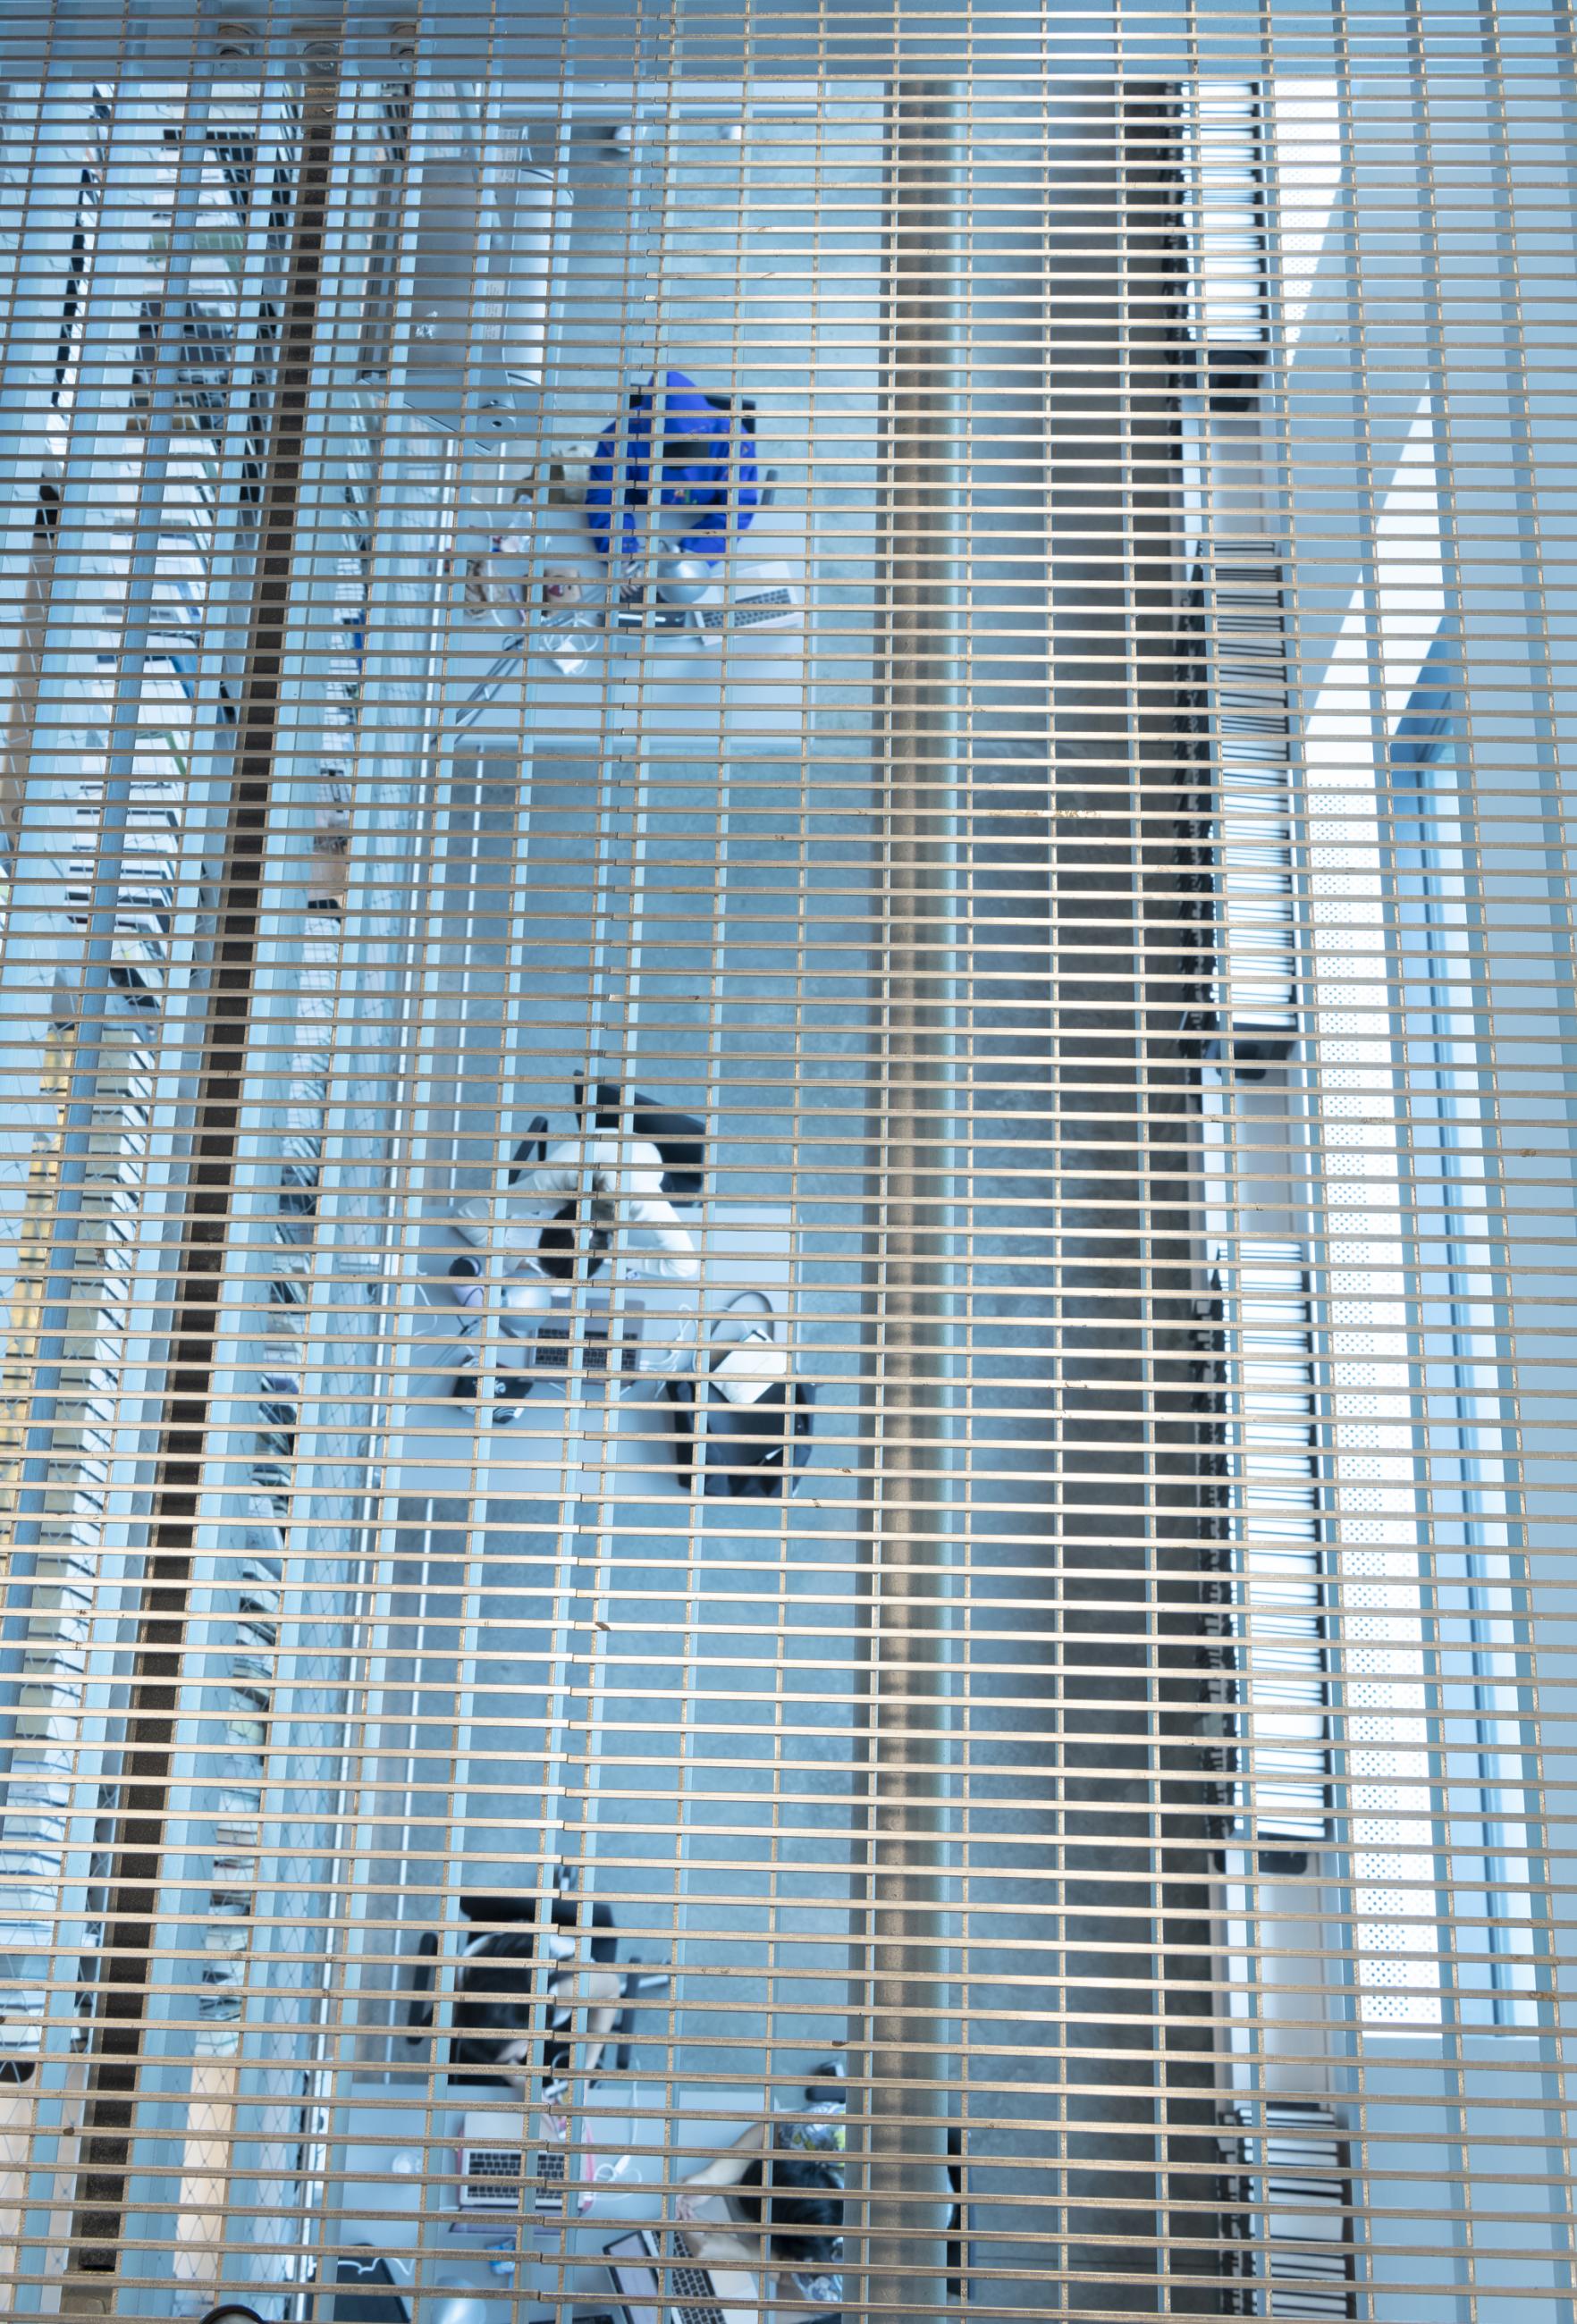
“A floating library” is an image. The real architectural work is the load path, the access route and the tolerance between them.
When a module makes a large room inhabitable
Deichman Bjørvika has few internal walls, so media could easily become obstacles. Scenario’s Deichman media-stand project describes a 2020 system developed with Bico: brushed natural-anodised aluminium base modules accept ash top shelves, inserts and add-ons. Units frame smaller areas, maintain sightlines and give collections an address.
The change is designed in. Scenario’s base is a family of parts that can become a bookcase, media display or room edge. The music-and-film floor shows how robust installations can signal a programme without becoming a solid barrier.
AF Gruppen’s construction record places the system within 20,000 m² of interior work, alongside steel stands, stairs, rails and fixed inventory. A companion project PDF records more than 3,000 metres of media stands that can shift from bookcase to other-media or exhibition module. A repeated shelf can be an operating system for a public floor.


When a low shelf draws a line through the plan
At Anacostia Library, The Freelon Group used low metal shelves to define the stacks while keeping a long axial path beside the reading room. The arrangement helps users orient themselves as the route passes the desk, reading areas and computers. Skylights and a glazed wall bring daylight; perforated metal moderates glare.
The gap above the shelf is not leftover volume. It lets staff see across the room and visitors understand the route, while a low display invites browsing without becoming a wall. Shelf height, end-panel thickness and the top edge belong in the plan review, not only the furniture schedule.

When the stack and the threshold arrive together
The NYU Kevorkian Library project by The Turett Collaborative begins at the entry. A tall glass wall creates a vestibule, improves climate/acoustic separation and adds security without closing the library. Furniture, shelving, lighting and the desk were developed together; steel rods suspend two stack levels above a communal table.
The stack is not only a shelf: it is a ceiling over a shared table, a security boundary and a lighting opportunity. If table, rod, shelf and light are released together, the thin metal can support a calm interior rather than a collection of add-ons.

A counterpoint: the shelf does not have to be metal
MVRDV’s Book Mountain in Spijkenisse is a counterexample. From 2003 to 2012, its terraces were wrapped in 480 metres of shelves that become banisters, parapets, an information desk and a bar. The project page says the shelves are recycled flowerpots and fireproof. The material is not steel, but the shelf clearly makes a public route and shared edge.
Start with the boundary being made. Stainless steel, aluminium, painted steel, timber or a composite insert should follow its load, touch, fire, cleaning, acoustic and visual requirements. A material palette should not hide the shelf’s job.

Turn the idea into a fabrication brief
Before release, close these five questions with the architect, engineer, operator and installer:
- Where is the pause? Show approach, accessible route, turning space, staff sightline, display moment and the clear line that must survive a busy day.
- Where does the weight go? Draw shelf, upright, hanger, base plate or castor, floor build-up and slab or roof. The engineer—not a photograph—sets load, anchorage and deflection criteria.
- What changes without demolition? Identify adjustable shelves, dividers, face-out trays, media inserts, end panels, power rails and replacement pieces.
- What must remain open? Check reach, egress, supervision, daylight, labels and the view above the top shelf against accessibility and fire requirements. NSW and ALA references are starting points; local code decides.
- What will be proven full scale? A 1:1 mock-up should include a real load, hand contact, label, edge, light, cleaning tool and replacement sequence.
Where a bespoke metal partner enters
For a Xinmao Metal conversation, the package may include bespoke stainless-steel or aluminium frames, shelf pans, grating, brackets, end panels and accessory rails. Grade, thickness, finish, fasteners and anchorage remain project-specific. Xinmao’s pages on shop drawing/value engineering, 1:1 mock-up, bespoke fabrication and site measurement/installation describe a practical handover sequence.
These links describe services, not named library projects or a universal load rating, grade or certification. Their value is the sequence: measure the condition, coordinate interfaces, approve a sample, document repeatable parts and issue an installable package.
The small wall that keeps a room generous
A good shelf tells a visitor how to enter, where to pause, what can change and how much of the room remains shared. Cornell makes it structural; Deichman modular; Anacostia orienting; NYU part of a threshold; Book Mountain civic. In each case, it earns architectural scale by doing more than storage.
Should every public interior use adjustable steel shelving?
No. The NSW guide calls it common in contemporary libraries, but custom work may be justified by the plan, collection, accessibility brief or identity.
Is 1500 mm always the correct aisle?
No. It is a NSW reference where wheelchair turning is possible. Check the governing code, turning geometry, furniture and equipment.
When is a suspended shelf appropriate?
When structure, access, egress, service routes and maintenance can support it. Mui Ho and NYU show potential, not a shortcut around structural design.