
Mashrabiya interior design starts with the relationship between a screen and the spaces on either side. A patterned boundary can frame an outside view, give an interior edge a distinct identity or receive light that changes its appearance after dark. Its decorative effect depends on where it stands and what surrounds it, as well as the geometry itself.
For architects and hospitality designers, three references offer different ways to develop that relationship: Manish Restaurant's courtyard and street edges, the lighting at JA Lake View Hotel, and ArchDaily's survey of contemporary musharrabiya applications. These are design precedents, including older projects. They are not a comparative performance study, and they do not establish universal daylight, ventilation or privacy values.
Read the boundary in plan before choosing a pattern

The design team behind Manish Restaurant, Mínima Arquitetura e Urbanismo and ODVO Arquitetura e Urbanismo, describes conversation and social gathering as central intentions. The scheme combines a courtyard, balcony and patterned enclosure in a contemporary restaurant setting.
The architects' project description on ArchDaily records a 472-square-metre restaurant in São Paulo, completed in 2011. It explains how the courtyard organises spaces that can expand or contract, while the screen and an opening balcony establish different relationships with the adjacent streets. The patterned frame is identified as geopolymer; it is not a metal-screen installation.
The spatial lesson is to assign different jobs to different edges. A screened boundary can make the outside present as a sequence of framed views. An opening beside it can offer a more direct connection. Placing both on a plan helps the designer decide where enclosure is useful and where a stronger connection is wanted.
For a new interior, start by marking the view that guests should retain. Then mark the activity they should be sheltered from. These may occur on different sides of the same room. A uniform screen wrapped around every edge can overlook those differences, even when its pattern is consistent.
Give the patterned layer somewhere to belong

A screen needs a relationship to the floor, ceiling and adjacent opening. Before developing the motif, draw its termination at each edge. Decide whether it sits between columns, follows a furniture line or forms a distinct plane beside glazing. Each arrangement gives the decorative layer a different scale within the room.
In a hospitality interior, the entrance view and the seated view may also require different readings. An approaching guest should be able to understand where to go. A seated guest may appreciate a more filtered view of circulation. Use the screen's position to address that difference, then review the pattern from those viewpoints.
This approach keeps cultural references connected to the architecture. If a project calls for a mashrabiya-inspired motif, record the reference and the intended interpretation in the brief. Avoid presenting every geometric metal panel as a traditional mashrabiya. The selected precedent may suggest a relationship between spaces without prescribing the same material or construction.
Design the nighttime view with the lighting team

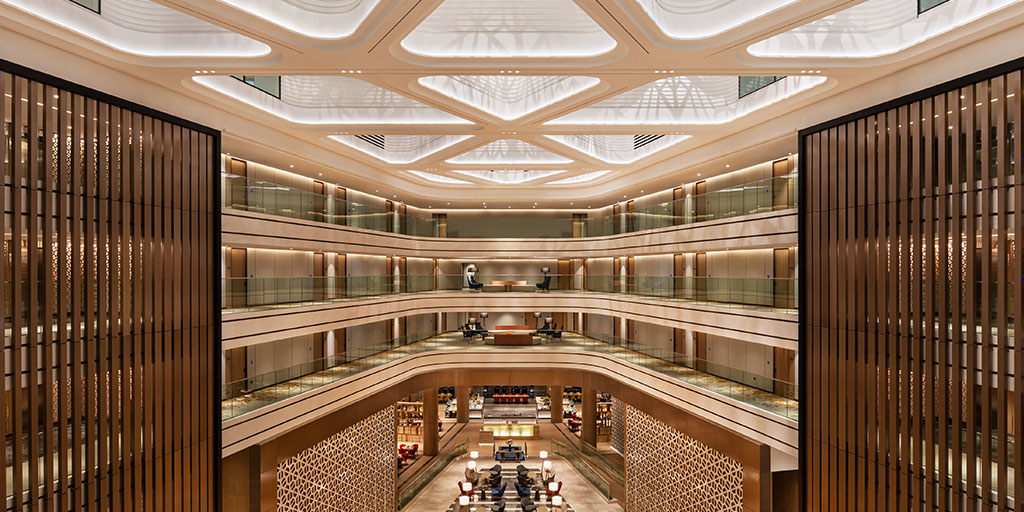
At JA Lake View Hotel in Dubai, Nulty describes concealed projectors that illuminate fretwork and produce decorative shadows through mashrabiya details. Cold white light reinforces the atrium's daylight character, while warm white wall lighting gives the upper guest corridors a more intimate atmosphere. The source provides no numerical illuminance or colour-temperature values.
The design implication is to include the screen in the lighting brief early. A patterned surface, the light source and the surface receiving its shadow need to be considered together. Choosing a decorative panel and adding a luminaire afterwards leaves the shadow effect uncertain.
A mock-up can answer the visual questions without pretending to be a performance certification. Use the proposed pattern, panel depth and finish with a representative background. Ask the lighting designer to compare the intended scenes. Observe whether the pattern remains legible, whether a bright source is visible through the openings and whether the shadow falls where the design intends.
The nighttime review should include people in the room. A composition photographed from an empty atrium can read differently from a corridor or a dining seat. Record those viewing positions so the approved scene can be discussed consistently with the lighting and metalwork teams.
Separate decorative effects from performance claims
ArchDaily's survey of 20 musharrabiya-related projects groups examples into façade elements, exterior screens, interior partitions and newer material applications. Originally published in 2021, it is useful for comparing where patterned boundaries are placed. Its interior examples show how a room can retain a connection across a defined edge.
That range also sets a limit on what can be transferred. A brick enclosure, timber partition and metal panel are different assemblies. A photograph of one does not establish the weight, connection requirements or fire characteristics of another. Use the survey to identify a spatial arrangement, then develop evidence for the proposed system separately.
Claims about light and privacy need the same discipline. A patterned panel does not guarantee one-way privacy. If visual screening is required, review views from both sides in the intended lighting scenes. If daylight performance is part of the brief, obtain an appropriate assessment for the actual room geometry and assembly.
An interior screen also should not inherit a façade's claimed climatic function simply because both use similar motifs. The selected sources support design analysis of boundaries and lighting. They do not substantiate an energy-saving percentage for a new interior installation.
Translating the idea into architectural metalwork
For a Xinmao Metal design discussion, a screen and partition brief should show the intended spatial effect as well as the artwork. Include a plan, a section and representative views. Identify the surfaces that should remain visible through the screen and any surface intended to receive a projected pattern.
Review a proposed metal interpretation on its own terms. Geopolymer, timber and metal have different visual depth and surface behaviour. A flat cut panel will not automatically reproduce the appearance of a deep lattice. Neither the Manish project nor the Nulty lighting record establishes a particular alloy, finish or manufacturing method for a new metal screen.
The design review can use a short set of questions:
- Which boundary needs filtering, and which should remain open?
- What should a guest see on arrival and after sitting down?
- Does the pattern remain readable at the intended distance?
- Where should shadows appear, and what light source creates them?
- Which functional requirements need evidence beyond the visual mock-up?
These questions keep the sample discussion focused on the room. Detailed support and fabrication requirements still need project-specific review; they should not be inferred from the decorative precedent.
Questions about mashrabiya interior design
Does mashrabiya-inspired design require a metal screen?
No. The references include different materials, and Manish's patterned frame is identified as geopolymer. For a metal interpretation, retain the intended relationship between spaces while reviewing the new assembly independently. Pattern depth, surface appearance and support details should be judged using the proposed construction, not assumed from the original.
Can artificial lighting create a decorative screen effect after dark?
Nulty's JA Lake View Hotel record documents that approach using concealed projectors and fretwork. The outcome for another room depends on its panel, light source and receiving surfaces. Review the intended nighttime scene with the lighting designer rather than promising the same shadow effect from the pattern alone.
Mashrabiya interior design gives a patterned boundary a role within the room. Agree the views it should frame and the lighting scenes in which it should be read before approving the motif. A plan and a representative mock-up will then provide a more useful basis for design decisions than an isolated pattern image.
References are built-project precedents, including older material. No comparative performance testing is claimed.