
Field notes / 01 — Screen design
A percentage on a drawing cannot tell you what a person will see through a screen. Work from the sightline, then test the pattern, light and fixing as a single assembly.
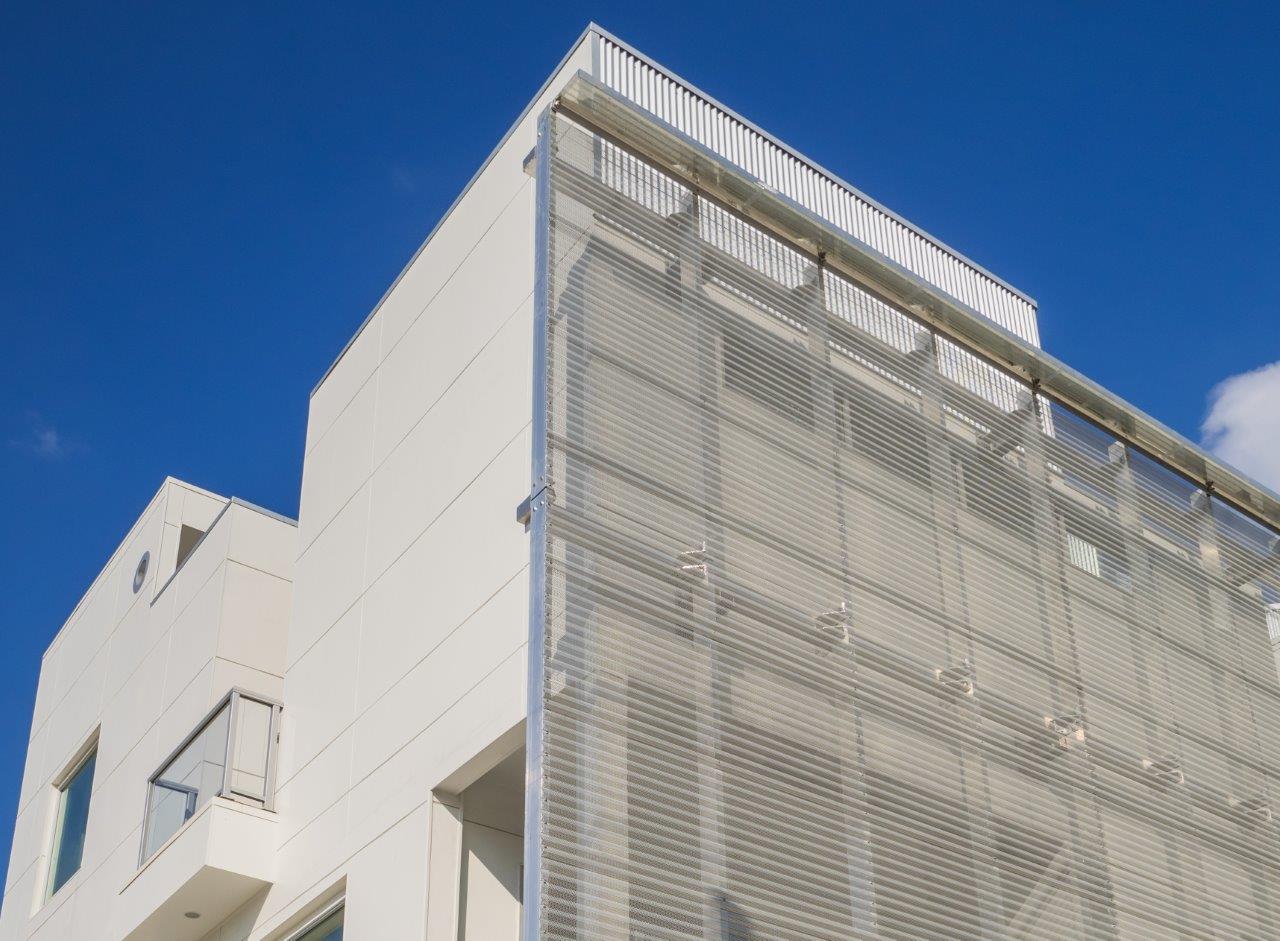

Start with the view you need to control
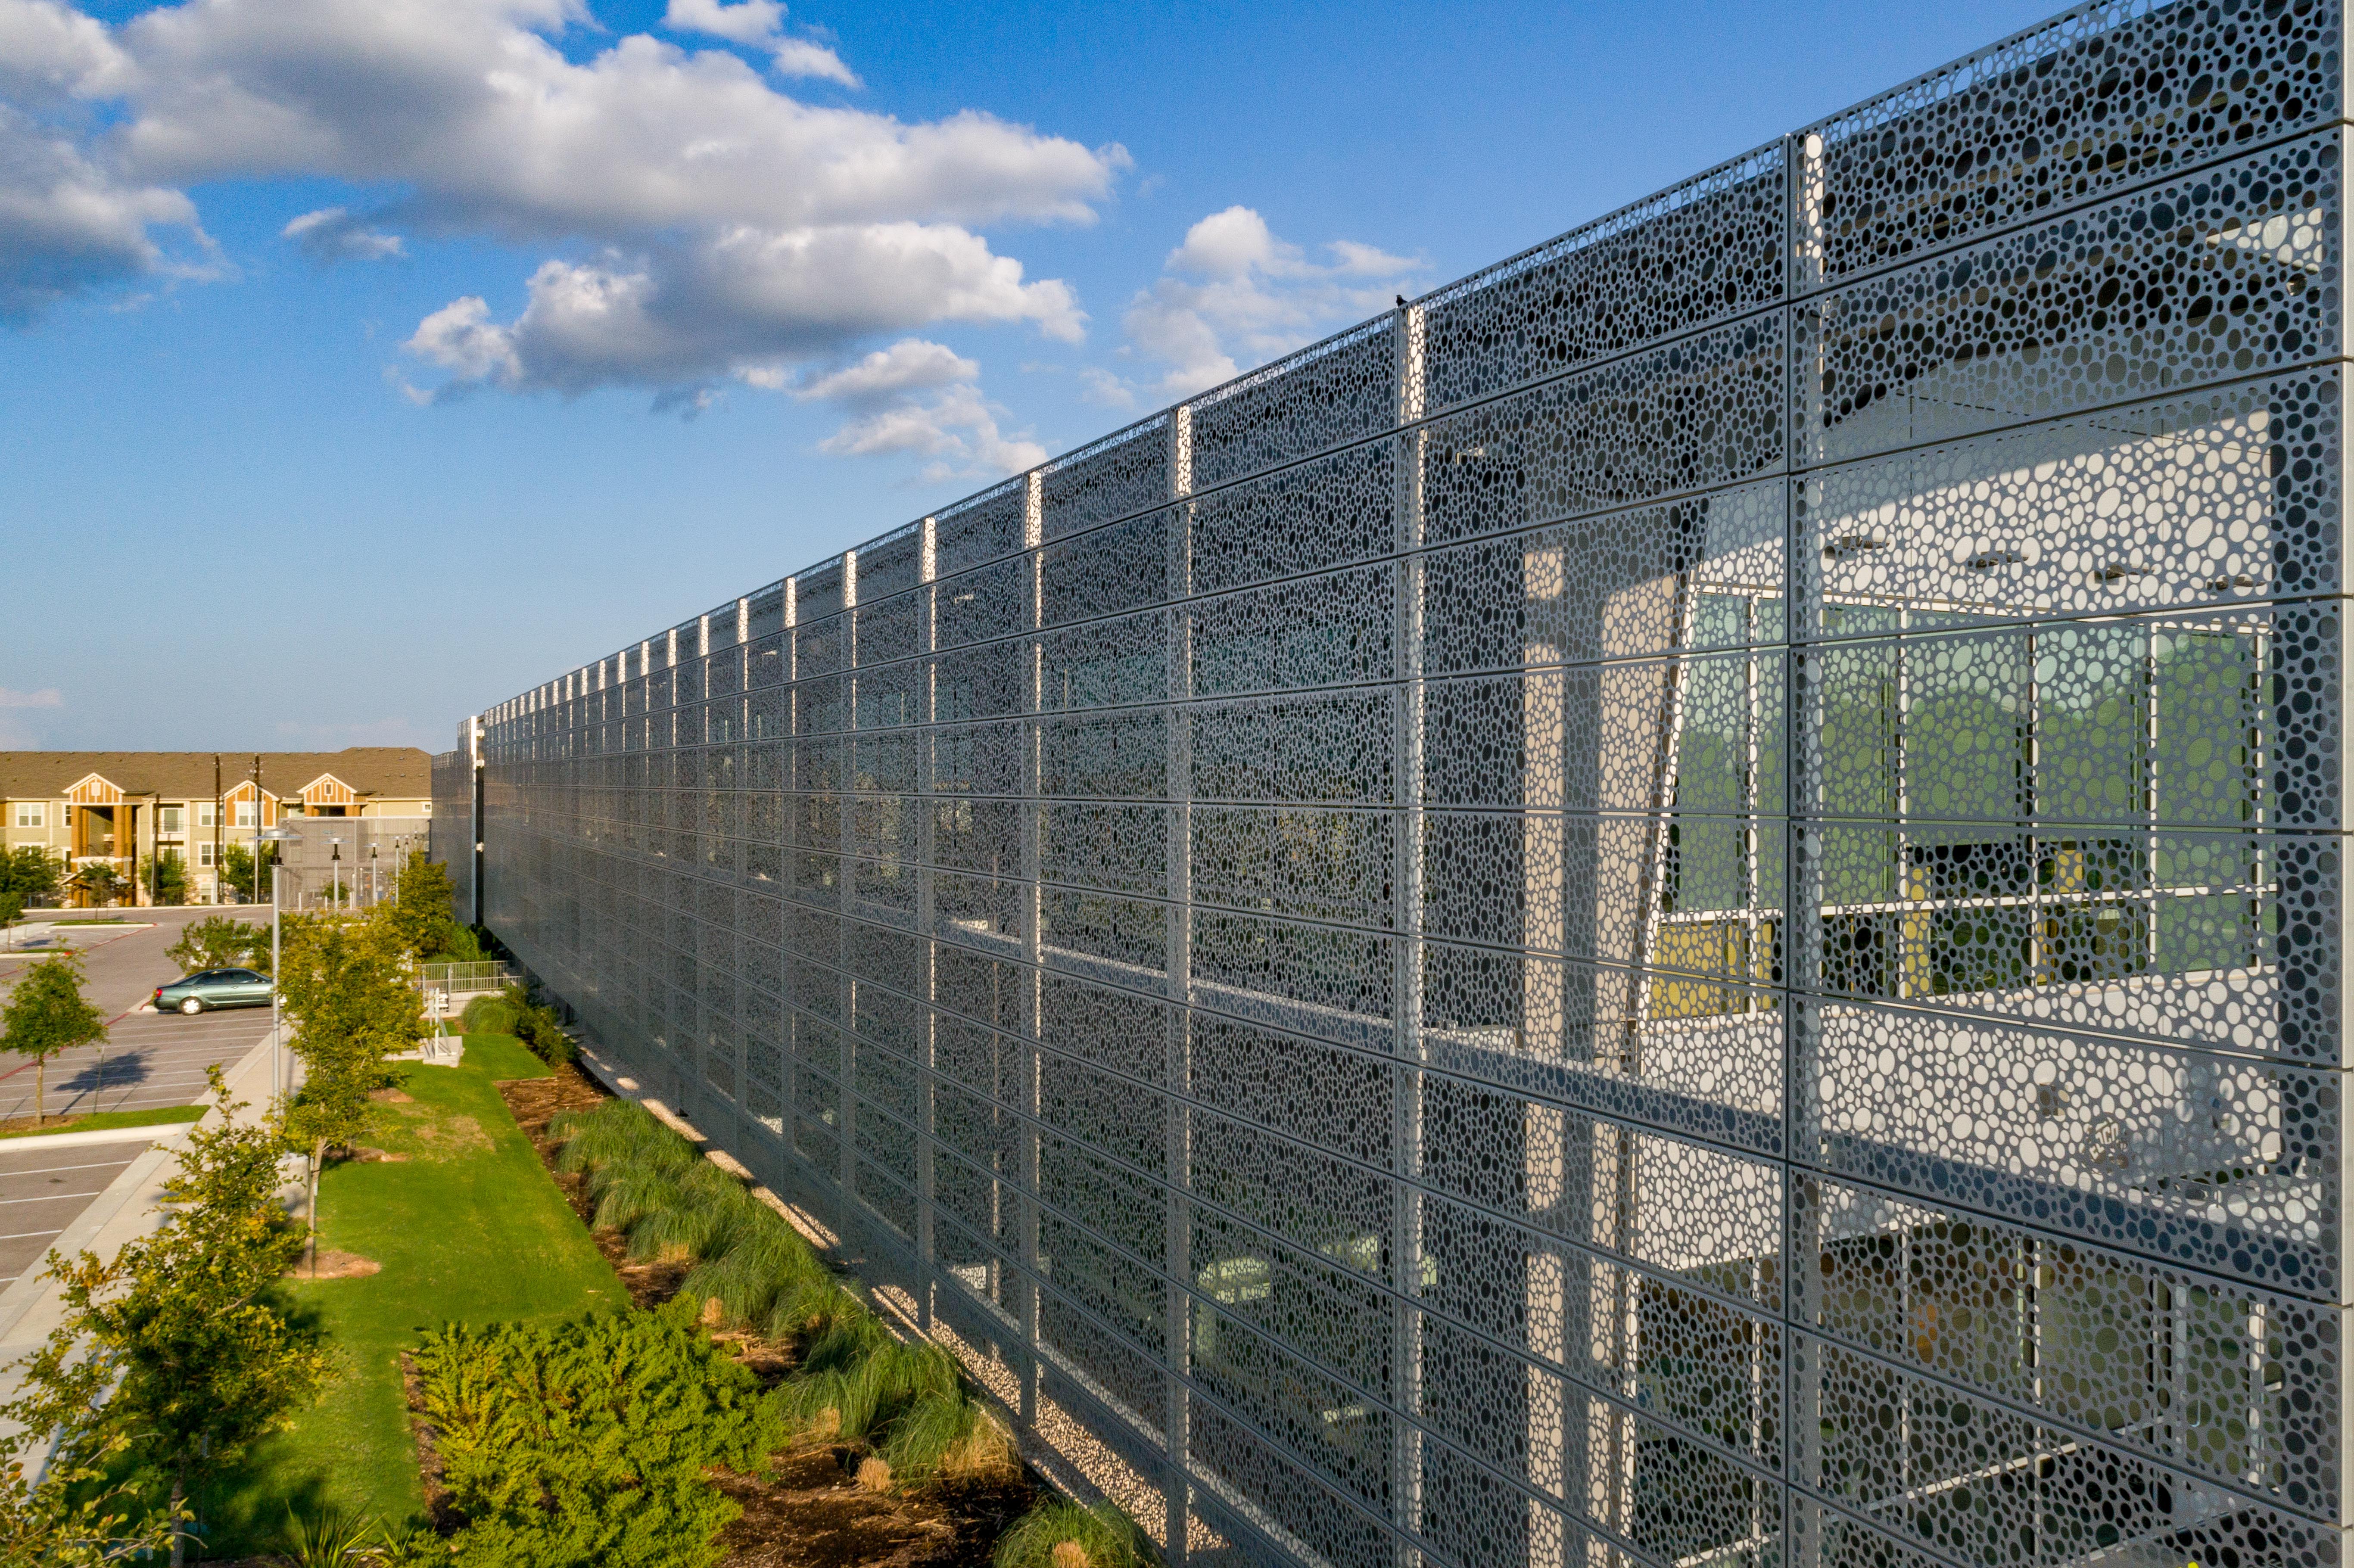
A hotel lounge may need a visual boundary without losing the sense of an open lobby. A service enclosure may need to hide equipment while admitting air. Both can be called “privacy screens,” yet they lead to different patterns. Before choosing a hole diameter, mark the observer positions on plan: standing and seated eye levels, approach routes, and views from the opposite side after dark. Then identify what must remain visible and what must disappear.
Open area is the proportion of a sheet removed by perforation. It describes geometry, not a guaranteed privacy level. Hendrick’s architectural pattern library lists, for example, 0.125-inch round holes on 0.188-inch staggered centers at 40% open area, and the same diameter on 0.375-inch centers at 10%. A different spacing changes the result sharply even though the hole size is unchanged. Its calculator covers round, square and hexagonal layouts. Use the figure to compare options and estimate a free opening; do not treat it as a tested ventilation rate or a daylight value.
Why equal percentages can look different
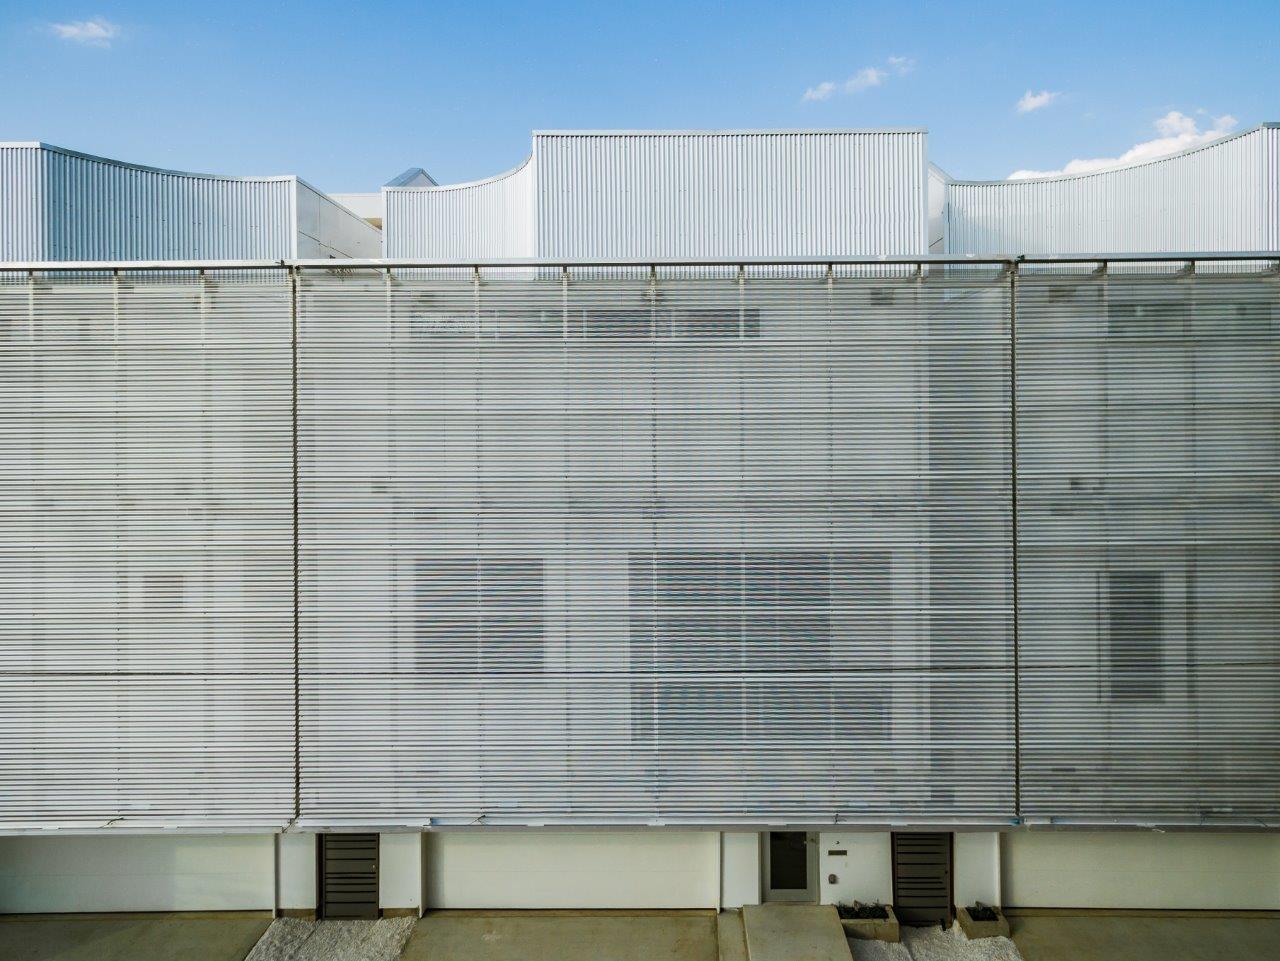
Stand close to a fine, densely repeated perforation and the sheet can read as a surface. Move away and the openings may merge into a more transparent field. Large holes with wide bridges can produce the same nominal open area but a much clearer view through individual apertures. The background matters too. A bright room behind a dark screen is easier to see into than a dark room behind a brightly lit screen. Night lighting can reverse the daytime privacy effect.
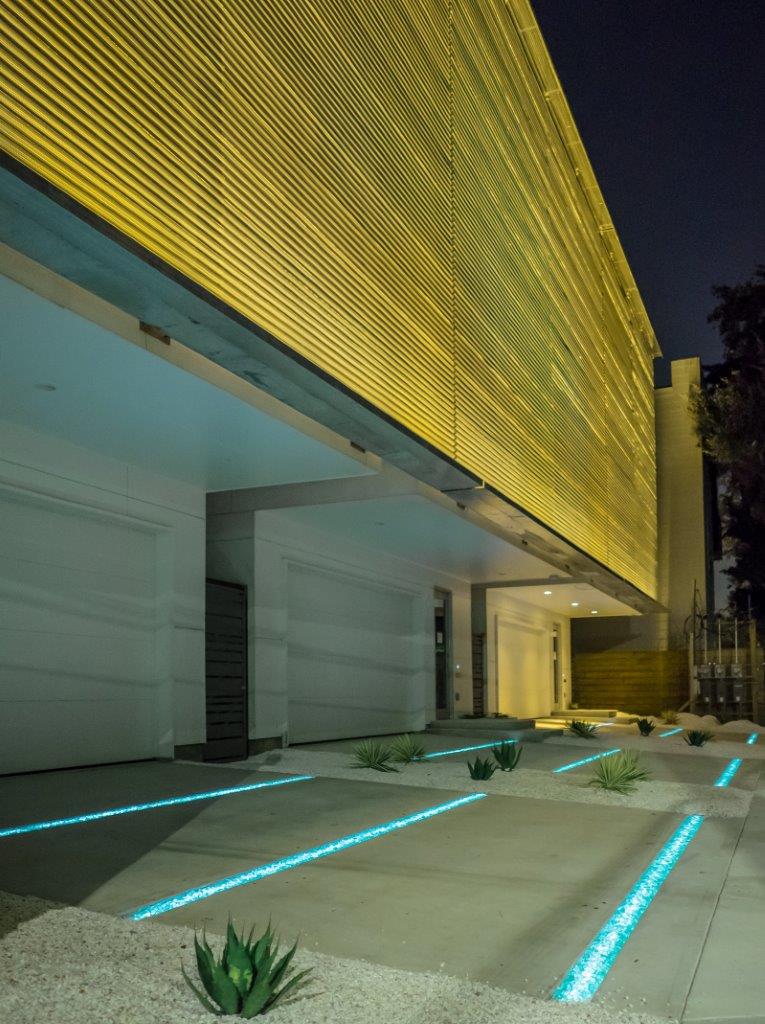
The viewing angle changes the apparent opening. A folded or corrugated panel introduces depth and can interrupt oblique sightlines. Hendrick’s Art Colony screen is a useful built example: its pre-anodized aluminum has 1/4-inch round holes on 3/8-inch staggered centers and a 7/8-inch corrugation. The project page calls the pattern 52% open, while those stated hole dimensions imply about 40% for a conventional 60-degree stagger. The discrepancy needs clarification from the manufacturer’s approved drawing before either value is used in a specification. The corrugation, viewing direction and surrounding light also contribute to how private the installed screen feels.
If the design uses expanded metal instead of a punched sheet, ask which “open area” is quoted. AMICO’s expanded-mesh design guide distinguishes visual open area, seen perpendicular to the panel, from mechanical open area relevant to airflow. Strand angle can obscure a view while leaving a relatively generous passage for air. A flat perforated plate does not produce the same effect merely because its percentage matches.
Light and air require their own checks
For daylight, study the screen with the actual orientation, distance from glazing, interior reflectance and sun path. A 40% open sheet does not mean 40% of the unscreened daylight reaches the room. Solid bridges cast shadows; the pattern and distance determine how sharply they appear. For a decorative interior partition, those shadows may be welcome. Against work surfaces or circulation routes, they may distract. A sample viewed under project lighting answers more than a pattern rendering.
A separate Hendrick project at The Lakes at Techridge used 1/8-inch 5052-H32 aluminum with a custom pattern reported at 56% open area and a clear anodized finish. It demonstrates a different design problem: visibility and solar exposure at an exterior building face. Its percentage should not be transferred to an interior privacy screen without a sightline test.
For ventilation, open area helps narrow the shortlist, but pressure loss also depends on hole shape, thickness, pitch and the upstream and downstream conditions. An equipment screen should therefore be checked against the mechanical engineer’s required free area and airflow calculation. Do not use a visual mock-up as an airflow test. Where weather, rain or wind loads matter, the supporting frame and attachment need separate engineering.
Acoustics can create a similar misunderstanding. Hendrick’s acoustic guidance describes perforated metal as a face through which sound reaches an underlying absorbent material; hole size, open area and sheet thickness affect that role. A freestanding open screen should not be described as a sound-isolating partition. If speech privacy is required, specify and test the complete enclosure or acoustic assembly, not only its decorative face.
Open area measures removed metal. Privacy is judged from a place, at a distance, in particular light.
Turn the percentage into a buildable panel
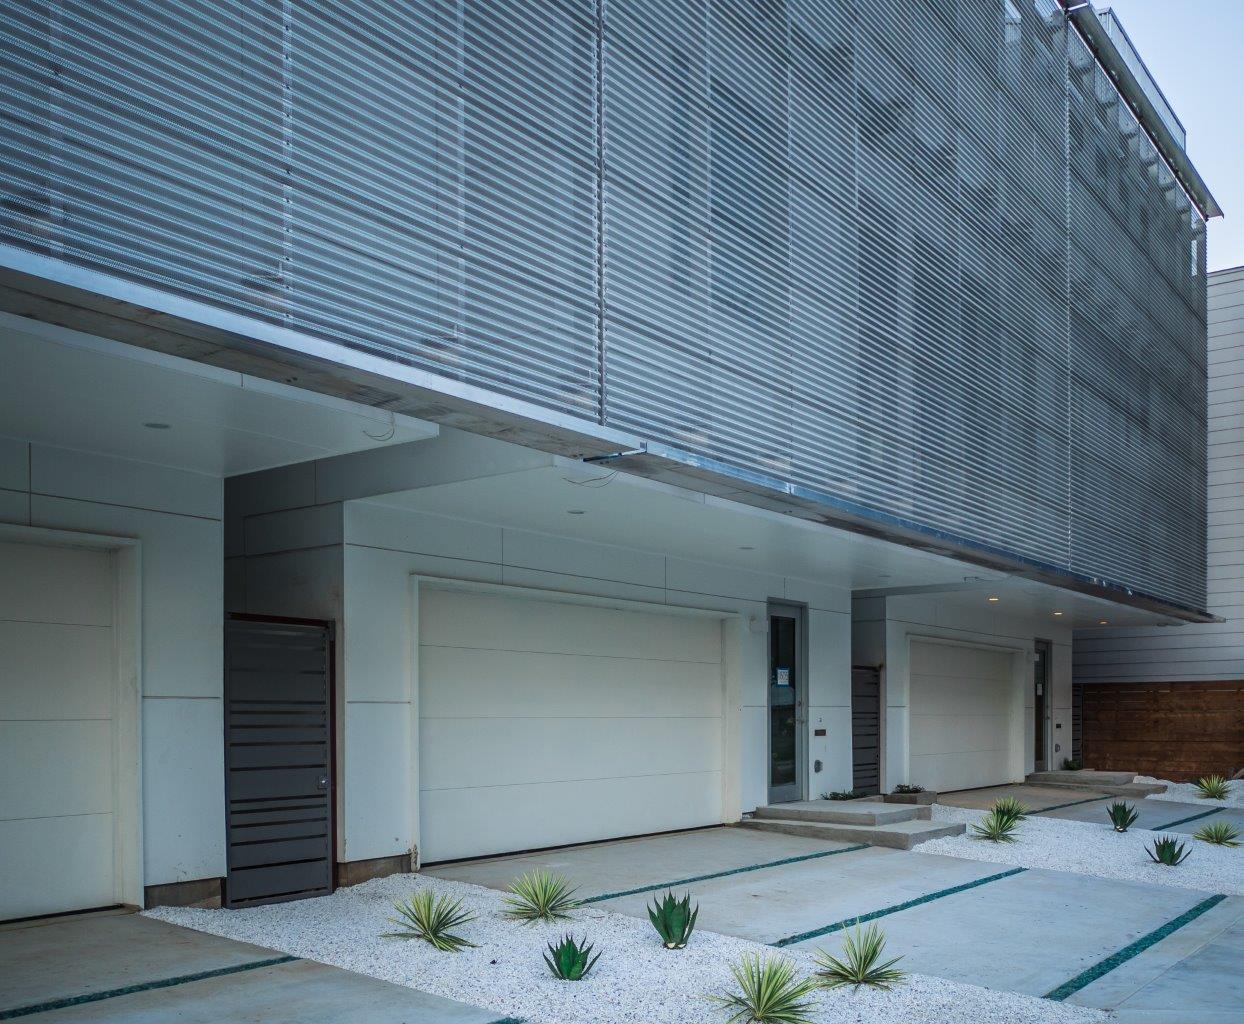
Open area removes metal and changes panel behavior. Leave a suitable unperforated margin for folds, welds and fixings. Agree where the pattern starts and ends, how it crosses joints, and whether edge panels can use a partial motif. A full-size corner or joint sample is particularly useful for a repeating geometric design. It shows whether the intended rhythm survives panelization.
The Art Colony installation uses exposed fasteners and 24-inch mounting arms. Those are project-specific details, not a standard attachment prescription. For a new screen, the installer and responsible engineer should confirm substrate, anchor type, panel size, anticipated load, movement and access for replacement before the metal is cut. If a screen sits beside a door, review the sightline while the door is open and closed.
Xinmao Metal’s screen and partition systems guide treats material, nominal thickness, frame, finish and fixing as one specification package. That is the right level of decision for a custom screen. An attractive open-area percentage cannot rescue a panel whose edge has nowhere sound to attach.
A sample worth approving

Request two or three candidate perforations on the proposed alloy and finish. Label each with hole size, pitch, pattern, sheet thickness and calculated open area. Put the samples at the intended viewing distance, with representative backlighting and an oblique approach. For exterior screens, include the actual fold or frame edge and a fixing position. Record the selected sample and the sightline it was approved against in the shop drawings.
The best open area is therefore a project result, not a universal privacy percentage. Start with the view and airflow requirement, calculate the geometry, then test the finished panel where people will see it.