
Specification / 02 — Partitions
The pattern is only the visible beginning. Alloy, surface, edge and substrate decide whether a decorative metal partition can be made, installed and maintained.


The finish decision begins with the room

An interior screen beside a reception desk faces fingerprints and cleaning. A screen next to a pool or a coastal entrance faces moisture and chlorides. The same brushed appearance cannot be specified responsibly without considering those exposures. Choose the metal and grade first, then agree the finish sample. Colour is the final visible result of a material and process, not a substitute for either.
Amron Architectural's room-divider examples show how a mesh partition changes character with the surrounding furniture, light and frame. The project photographs in this article illustrate those spatial effects; the material and fixing decisions below still need their own technical specification.
worldstainless’ architectural cleaning guide identifies EN 1.4301 stainless steel, broadly equivalent to 304, as a common choice for interiors and mildly corrosive exteriors. Where chlorides or industrial pollution are appreciable, it recommends molybdenum-bearing grades such as EN 1.4401 or 1.4404, broadly equivalent to 316 or 316L. This is selection guidance, not a promise that any grade is maintenance-free. Surface smoothness, drainage and cleaning access still influence staining.
Aluminum is another common screen material, particularly where weight matters. It can be anodized or coated, but the alloy, temper, panel thickness and intended environment belong in the purchase specification. The Aluminum Anodizers Council describes architectural Class I anodizing at 0.7 mil, about 18 micrometres, and Class II at 0.4 mil, about 10 micrometres. These figures describe coating classes in that guidance; they are not default requirements for every partition. The project should state the required class and approve a physical colour range. The council’s specification guidance also calls for agreement on alloy, appearance and seal quality.
Decide how the pattern will be made
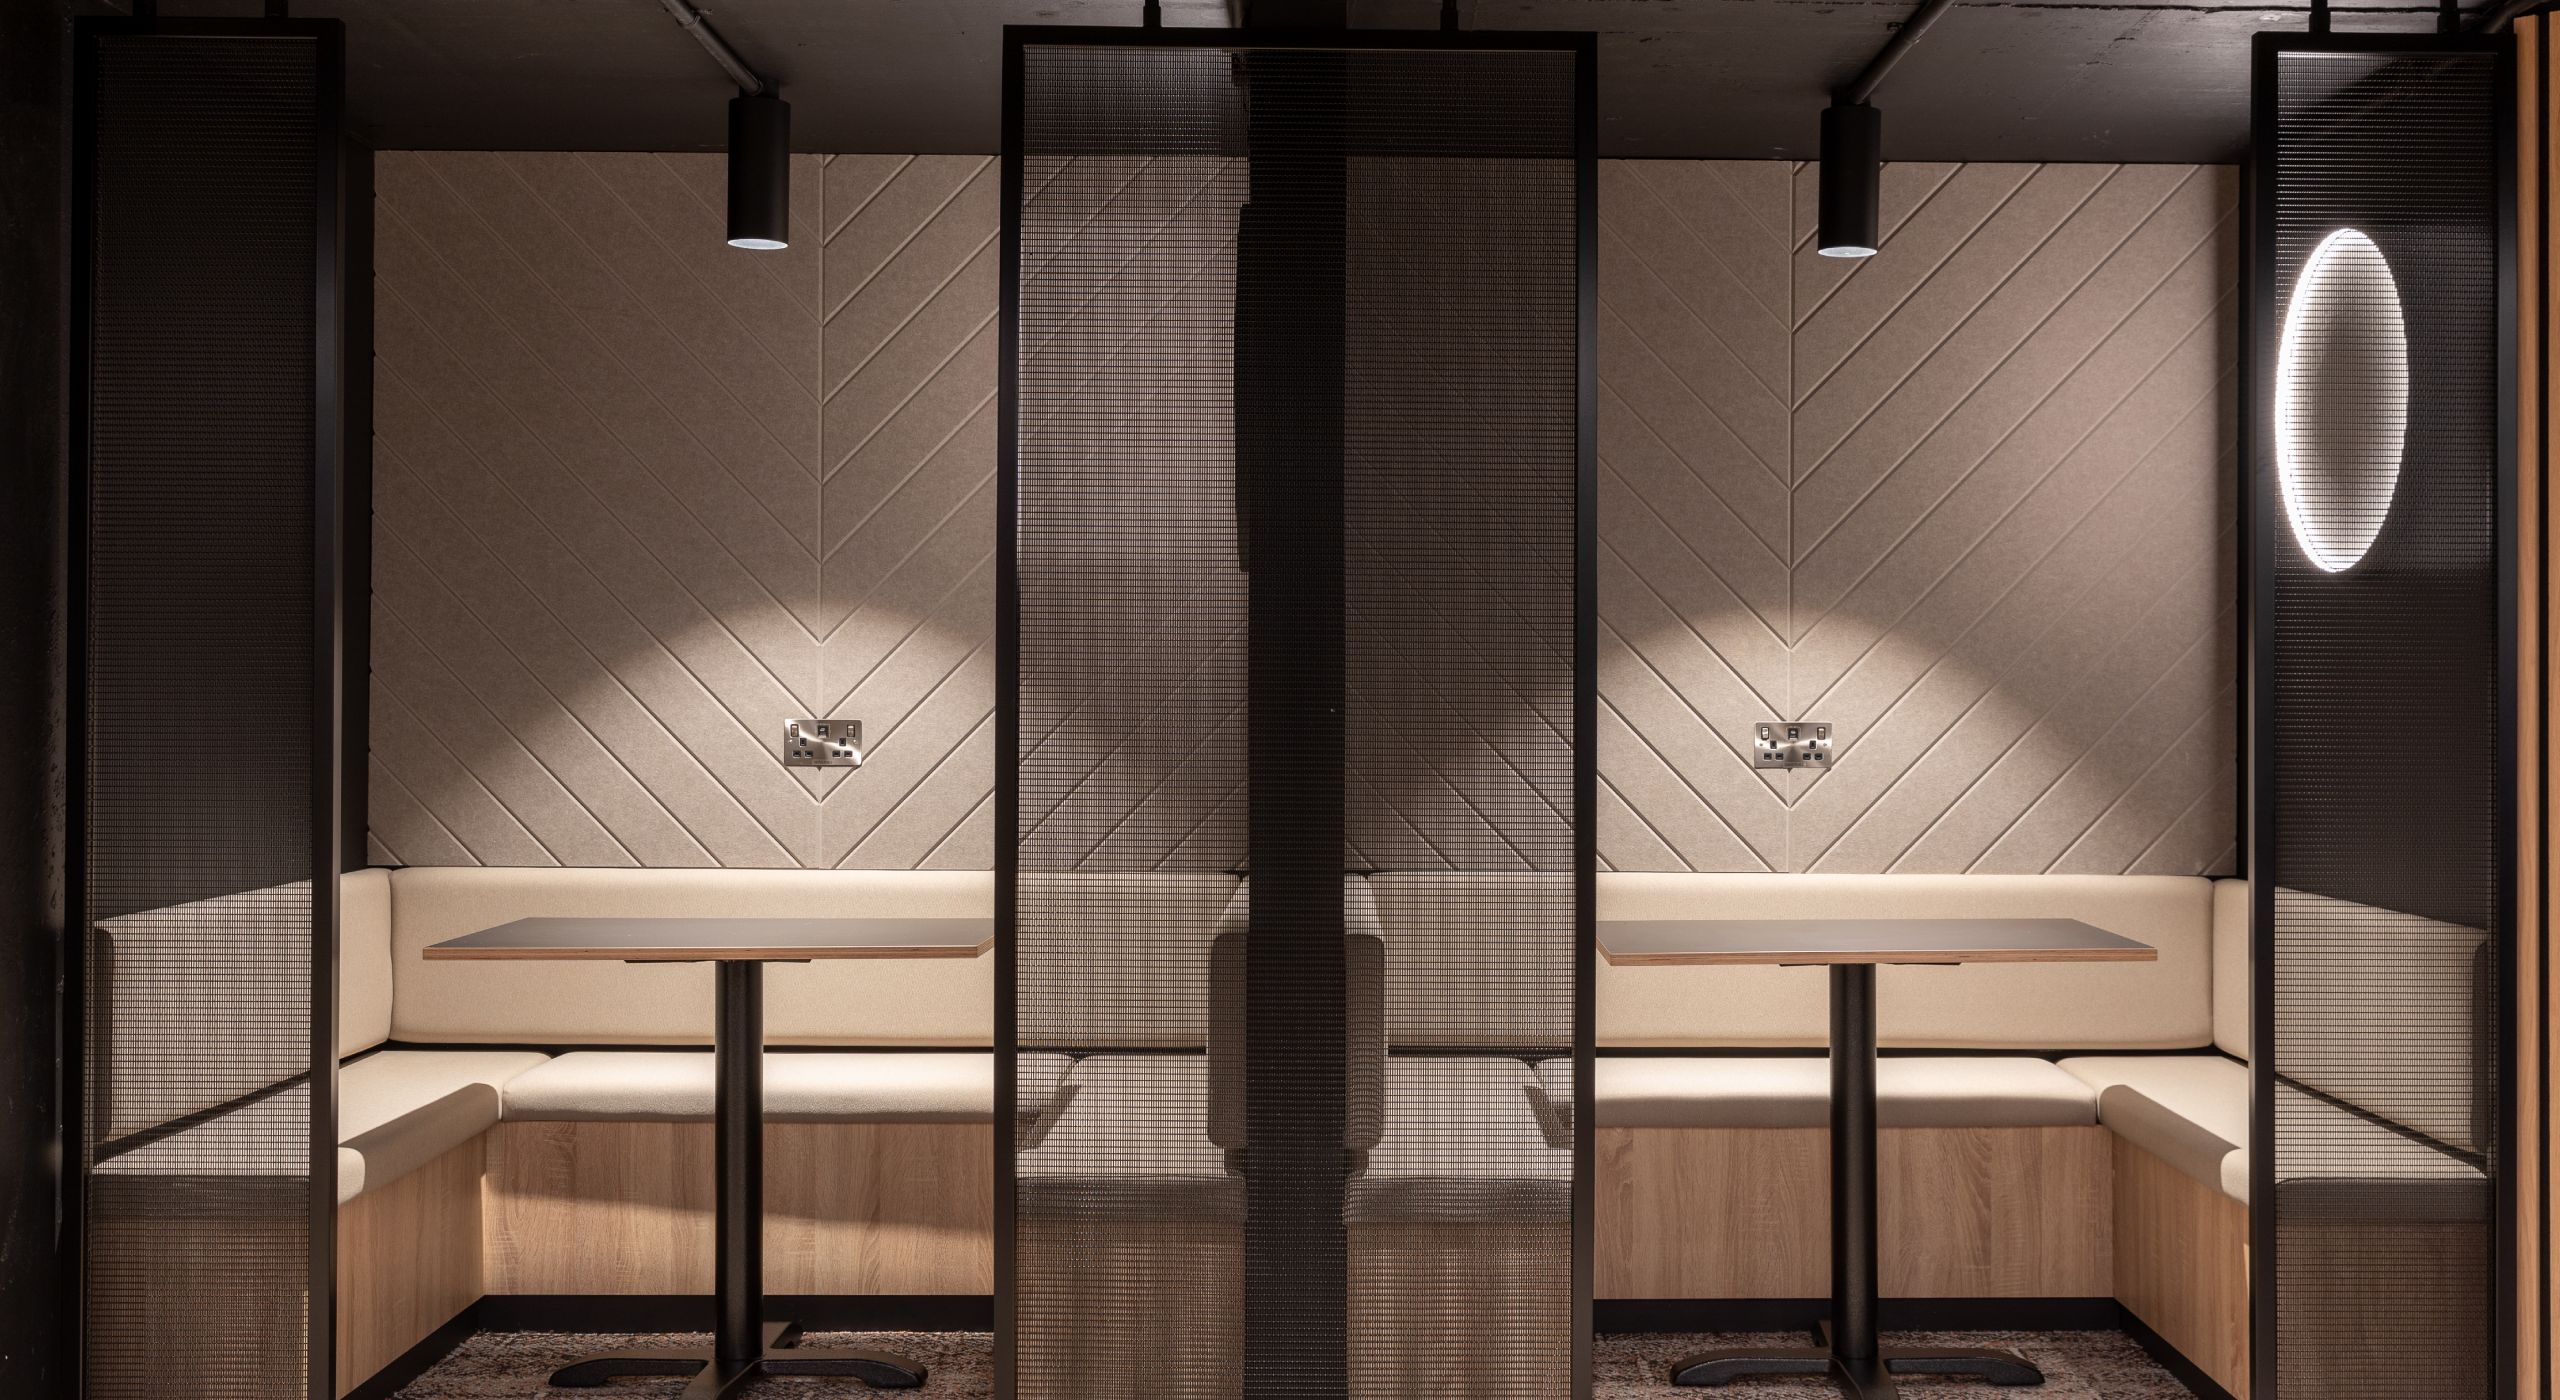
A repeated field of identical holes often suits mechanical perforation. A large custom motif or a pattern that changes across panels may call for laser cutting. Woven or welded wire mesh is a different construction altogether: wire diameter, weave and edge restraint govern its appearance and handling. In every case, ask for the actual material thickness and the minimum bridges left between openings. A render rarely shows whether a narrow bridge will distort during cutting, finishing or installation.
The manufacturing drawing should mark finished panel size, grain direction, visible face, fold lines, welded areas, hole or cutout geometry, uncut perimeter, joint gap and fixing positions. If a pattern spans several panels, number them and show an elevation of the complete field. This is particularly important where a motif meets a door, return or column. A pattern that looks continuous in a single CAD file can break awkwardly at a real joint.
Metal mesh brings its own edge choice. Banker Wire’s rigid-system guide describes a 13-gauge, 1.5-inch U-edge channel with selectable web widths to fit different mesh thicknesses. It encloses the cut mesh perimeter, but the company notes that the mesh still needs to be self-supporting for the proposed panel size. Mounting tabs or face holes can provide mechanical attachment; exterior frames use bottom weep holes. This is a concrete reminder that a neat edge is not automatically a structural frame.
Match the surface treatment to fabrication
Brushing and polishing expose the metal itself. A PVD colour sits over the prepared substrate and makes surface preparation, weld blending and sample approval especially visible. Powder coating and anodizing offer other colour approaches for aluminum; they have different repair and appearance characteristics. Specify the exact finish system, its preparation and which faces and edges must match. A small flat coupon cannot reveal how a fold, weld or large field will reflect light.
For a real hospitality application, Xinmao Metal’s Khamia Mishaia Hotel screen case identifies a laser-cut 304 stainless steel screen with a PVD finish. It shows how material, cutting and colour can be documented together. That project combination should not be copied into a damp or chloride-exposed location without a fresh grade and finish review.
If the panel will be touched frequently, request a finish sample after the proposed cleaning method has been tried on it. Confirm whether scratches can be repaired locally or require a replacement panel. Record grain direction on every shop drawing; even a well-made satin finish can look mismatched when adjacent panels run in different directions.
A clean perimeter is not automatically a structural frame. Show what carries the mesh and where the load goes.


Work backward from the substrate
The fixing method depends on what is actually available behind the decorative face: concrete, structural steel, a stud wall or a purpose-designed floor-to-ceiling frame. A partition should not be released for fabrication on the assumption that any nearby ceiling or plasterboard surface can take its load. Define who designs the anchors and who checks the supporting structure. Include panel dead load, foreseeable contact or impact, movement, corrosion compatibility and local code requirements in that review.
For rigid mesh, an angle frame can be welded to the mesh or configured to grip it without a visible welded edge. Banker Wire also documents a flexible-mesh system that uses rods or flat bars at the top and bottom to tension hanging material, with T316 stainless hardware. Those are different installation strategies. A flexible hanging divider should not inherit the unsupported span assumptions of a rigid framed screen, or vice versa.
Panel replacement deserves a line on the drawing. Can a damaged module be removed without dismantling the entire partition? Are concealed fasteners still reachable after adjacent joinery is installed? Where the screen sits beside a service route, can facilities staff clean both faces? These questions affect the visible frame width and the order of installation, so they need answers before finishing.
What the approval sample should prove

For a custom decorative partition, approve more than a finish chip. A useful mock-up includes the proposed metal and thickness, one representative cut or perforated motif, a finished edge, a typical joint, a fastener or bracket and lighting similar to the site. Photograph it from the intended public viewpoints. Use the approved assembly to settle colour, flatness, pattern alignment and how much of the support remains visible.
Xinmao Metal’s screen and partition systems page calls for the alloy and temper, nominal thickness, frame alloy, finish system, isolation from carbon steel and drainage or repair method to be stated. That is a sound procurement brief. The decorative result will last longer when the maker, installer and project engineer approve the same assembly rather than separate images of a pattern and a colour.
Technical sources
- worldstainless, Cleaning Architectural Stainless Steel
- Aluminum Anodizers Council, The Right Finish for Architectural Aluminum and Anodic Coating Specifications
- Banker Wire rigid systems and flexible mesh systems
- Amron Architectural room-divider examples
- Xinmao Metal Khamia Mishaia Hotel screen case
- Xinmao Metal screen and partition systems