
A stainless steel elevator interior is more than a finish sample. It is a close-viewed, frequently touched metal package that must coordinate appearance, panel geometry, cleaning, interfaces, fabrication and future replacement.

In a hotel, office tower, retail centre or transport building, the elevator is one of the few architectural interiors that almost every visitor touches and examines from a short distance. Hands meet the wall, door surround, handrail and control zone. Cleaning teams work around buttons, corners and joints. Light moves across the panels as the doors open and close. A specification that names only “stainless steel” or only a colour leaves too many performance decisions unresolved.
The question is: how should stainless steel elevator interiors be released so that the cab remains coherent, cleanable and repairable after years of use? The answer is to treat the interior as a coordinated, replacement-ready metal package rather than a collection of decorative sheets.
Working principle: approve the material, finish, panel layout, risky interfaces and future replacement route as one package. A finish name by itself is not an operating or maintenance specification.
Why elevator interiors deserve a system specification
worldstainless lists lift and escalator panels among architectural stainless steel applications, while IMOA connects stainless steel lift use with strength, corrosion resistance, cleanability, impact resistance and appearance. These benefits establish the application case; they do not define a universal panel thickness, grade or code solution.
Metal Architecture’s 2025 Design Book records a Manhattan transit-station renovation serving approximately 130,000 daily users, with nine new elevators and stainless steel framing supporting glass doors in elevator hoistways. It is a transit-interface record, not a standard cab design; the lesson is to coordinate elevator metalwork with access, installation and maintenance from the start.
What current surface development tells us about touched metal
Fingerprint visibility is not simply a cleaning problem. It is also a reflection, texture and light problem. A high-gloss panel can show a mark because it reflects the surrounding cabin; a directional grain can make a repair visible if it is not aligned; a textured surface can break up both glare and the visual continuity of a fingerprint.
INOX-COLOR’s current interior-design page positions textured stainless surfaces for high-traffic interiors, including elevator cabins and escalators, and describes easy-care and reduced-fingerprint objectives. It also presents large-format sheet options. This is a supplier product signal, not an independent performance test; the project team should still request the tested product, cleaning method and acceptance criteria.
Treat this as direction, not a blanket promise: ask what was tested, with which contamination and cleaning method, then review the finish under project lighting beside the door, handrail and controls.
Grade and finish decisions should follow the interior conditions
There is no responsible “304 everywhere” or “316 everywhere” rule for elevator interiors. IMOA’s architectural guidance says air pollution, salt exposure, weather patterns, design and cleaning frequency should be considered for long-term performance. These principles support an evidence-led grade decision, not a copied grade.
Connect four questions: what environment will the cab experience, what appearance must remain stable, what cleaning method will the operator use, and how will a damaged panel be renewed? A more highly alloyed grade may suit a particular exposure, but “stainless” alone is not a grade specification.
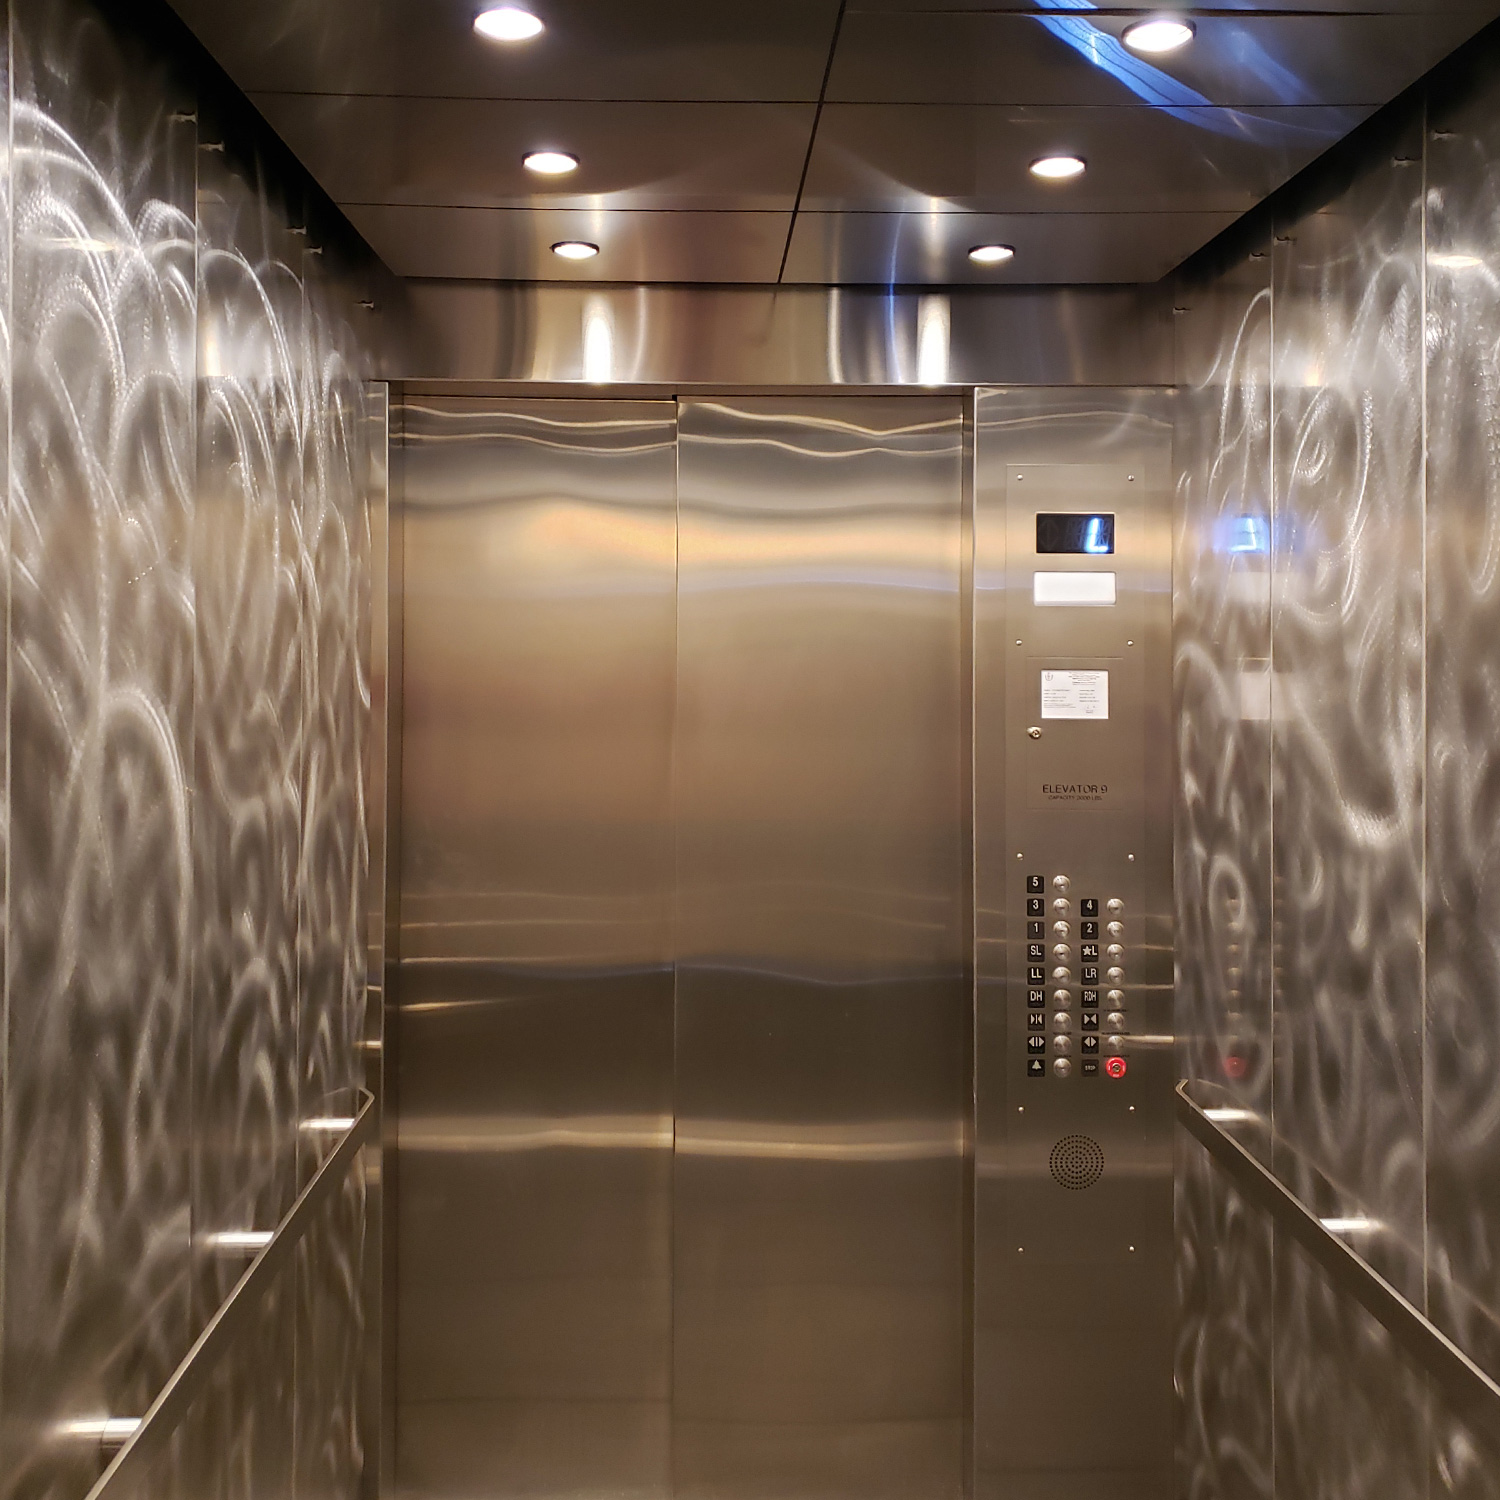
Patterned finishes deserve a practical review. BSSA’s patterned-sheet note explains that cold-rolled patterns can increase panel rigidity through work hardening and help mask scratches and finger marks. That makes them relevant to lift doors, lining panels and fascias. It does not mean every pattern has identical stiffness, flatness, cleanability or repair behaviour. Approve a real panel sample, not only a finish name.
Define cleaning, access, frequency and repair with the finish supplier and facility team; directional surfaces require a grain-aligned repair method.
Coordinate the cab as panels, joints and interfaces
The drawing package should define the visible hierarchy of the cab: walls, door returns, base, ceiling, corners, handrail, control-panel surround and service panels. Align seams with the architecture and door rhythm. Confirm corners, floor terminations and ceiling/lighting trims. Avoid a large uninterrupted face when a serviceable access panel will later be required.
The elevator contractor remains responsible for lift equipment and governing requirements; the metal team needs approved clearances, substrates, fixing zones, weight limits, door movement and access sequence before fabrication. These are project-specific inputs, not values to guess from a general article.

Panelisation is also a future-maintenance decision. A modular layout can make a damaged panel replaceable without dismantling the whole cab, provided the replacement material, finish direction, fixing method and neighbouring tolerances are documented. Large panels reduce joints but increase handling risk; smaller modules improve access but add seams. The right answer depends on cab geometry and the installation route.
Specification/Fabrication Considerations
| Decision | Record in the package | Risk controlled |
|---|---|---|
| Environment and use | Building type, traffic intensity, cleaning regime, humidity, salt or pollution exposure | An unqualified grade or finish choice |
| Material | Stainless family and grade, product form, thickness, certificates and traceability | Substitution without review |
| Surface | Finish name, direction, texture, reflectivity, colour, cleanability evidence and retained sample | Fingerprints, glare and visible mismatch |
| Panel geometry | Module sizes, bends, returns, corners, flatness, joint width and replacement route | Wavy faces, awkward seams and inaccessible repairs |
| Interfaces | Door movement, control panel, handrail, lighting, floor, ceiling, substrate and fixing zones | Site clashes and late cutting |
| Fabrication QA | Drawing revision, nesting, forming, weld/edge treatment, protection, dimensional checks and packaging | Damage, distortion and untraceable defects |
| Mock-up | Representative panel, corner, joint, trim, service interface, lighting and cleaning trial | Approval based on a small coupon only |
| Handover | As-built panel map, spare/reference material, cleaning method, access and replacement instructions | A durable finish that cannot be maintained |
The approval sample should reproduce the risky interface, not just a flat decorative coupon.

Architects and Contractors Should Consider
- Start with the use case: residential, hospitality, office, retail, healthcare and transit cabins do not have identical traffic or cleaning patterns.
- Specify grade, product form and finish together. Do not let a familiar grade replace an exposure and maintenance discussion.
- Review patterned, brushed, polished and coloured surfaces under actual lighting, from the standing distance and at the hand-contact zones.
- Freeze the elevator supplier’s interface information before releasing panel fabrication, including door movement, service access, fixing zones and allowable added weight.
- Decide which panels are sacrificial or replaceable, then keep a material and finish reference with the handover documents.
- Protect pre-finished surfaces during cutting, forming, transport and installation. A finished face should not become the workbench for other trades.
- Require a full-scale or representative mock-up that includes the risky joint and interface, not only a flat decorative coupon.
- Put cleaning products, frequency, access and repair blending into the owner’s maintenance information.
FAQ: stainless steel elevator interiors
Is 304 stainless steel always the right choice for an elevator interior?
No. BSSA identifies ferritic 430 and austenitic 304 as options for many occupied interiors, while harsh conditions and project requirements can change the assessment. Review grade, finish, environment and maintenance together.
Do patterned stainless steel panels suit busy elevator cabs?
They can. BSSA notes that patterned sheets may increase rigidity and mask scratches and finger marks on high-traffic lift doors and lining panels. The actual pattern still needs approval for appearance, cleanability, flatness, fabrication and repair.
What should an elevator interior mock-up include?
It should include the details most likely to fail visually or operationally: a joint, corner or return, door surround, control-panel or handrail interface, fixing approach and project lighting. A cleaning/protection trial makes approval more useful.
From a finish sample to a replacement-ready cab package

Xinmao Metal’s public product overview includes elevator interiors, stainless steel wall panels, ceilings and trims. Its Binhu Crystal Lake case records dark stainless steel elevator panels and a ribbed overhead surface coordinated with stone, glass and screens. Its Shenzhen office-building case places elevator finishes within a wider wall, column and façade package with factory checking and installation support.
That public record points to a useful engineering judgement: coordinate the parts before fabrication. Advanced shop drawings can clarify panel breaks and tolerances; a 1:1 mock-up can establish the visual and tactile standard; and site measurement and installation guidance can close the gap between the approved drawing and the actual cab. Grade, thickness, code requirements and fixing design still need project-specific confirmation.
For a new elevator interior package, the useful next step is to share the cab layout, dimensions, finish reference, traffic/use context, elevator interface information and installation constraints for technical review. The goal is a coherent package that can be approved, fabricated, installed and maintained with the same information.
Conclusion
Stainless steel elevator interiors succeed when the visible surface and the hidden delivery decisions are treated as one system. Start with touch, traffic, cleaning and close viewing. Then coordinate grade, finish, panel geometry, joints, interfaces, fabrication QA, protection, mock-up and replacement access. The result is not simply a polished cabin; it is a more explainable and maintainable architectural asset whose appearance has a practical route from sample to handover.
Sources
- BSSA — Specifying patterned stainless steel finishes and their applications
- worldstainless — Architecture, building and construction applications
- IMOA — Designing for the Disabled and Elderly with Stainless Steel
- IMOA — Stainless steel in Architecture, Building & Construction
- Metal Architecture — 2025 Design Book
- INOX-COLOR — Interior Design