Stainless Steel Facade Cladding Systems

Xinmao manufactures formed stainless steel panels, honeycomb panels and perforated screens for exterior walls, entrances, corners and reveals.

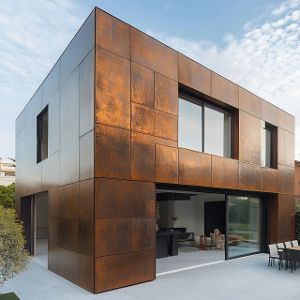
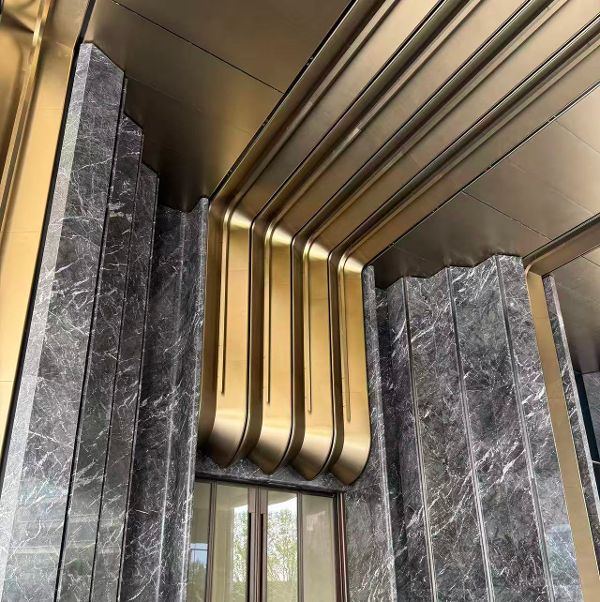
Bronze-tone metal facade on a commercial building

Three Panel Constructions for Different Facade Requirements

Formed Stainless Steel Panels — construction schematic

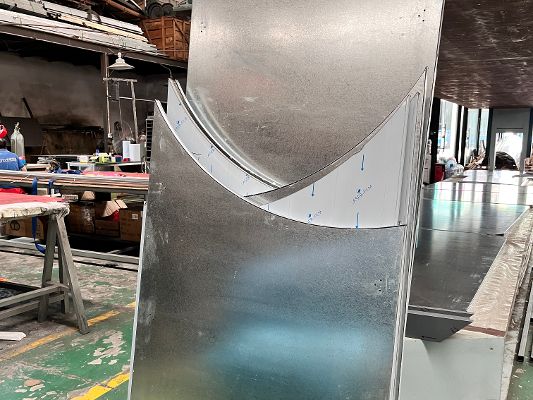
Formed Stainless Steel Panels: Returns, Corners and Shaped Closures

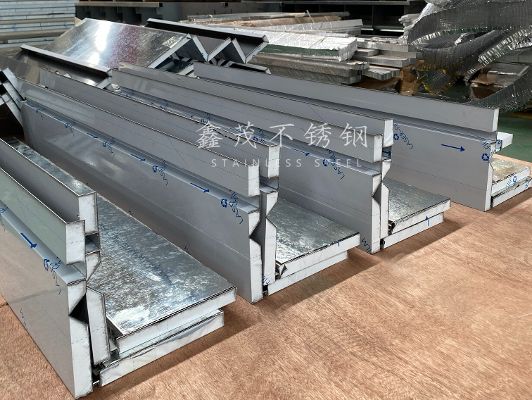
Stainless steel sheet is cut and folded into a cassette or another formed section, with rear stiffeners and fixing components where needed. The returns form the sides of the panel joint and provide space for rear connections.

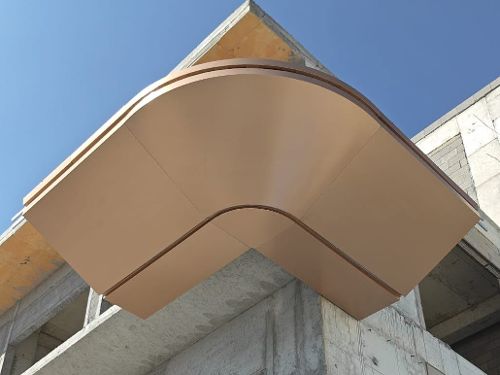
These panels suit solid cladding areas, entrance frames, panels between windows, reveals and corners. A corner can be formed from one folded sheet or assembled from separate components. The choice affects joint placement, corner appearance and fabrication cost.

Consider the panel's short-span dimension, support positions and rear reinforcement together. Increasing sheet thickness also increases dead weight; changing the panel divisions or stiffener arrangement may address local deformation more effectively.
Stainless Steel Honeycomb Panels — construction schematic

Stainless Steel Honeycomb Panels: Distributed Support for Larger Surfaces

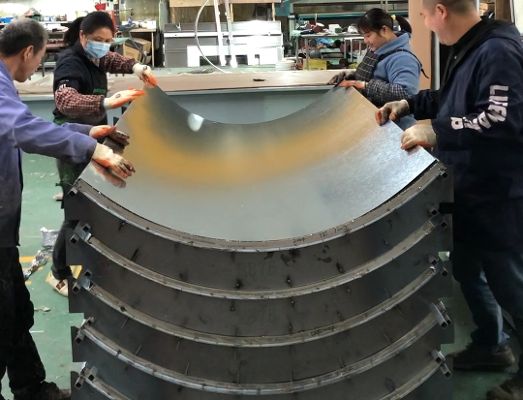
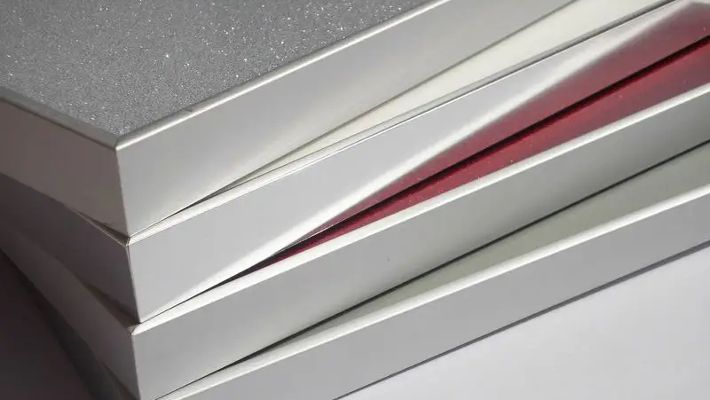
A stainless steel face sheet is bonded to an aluminium honeycomb core and a backing sheet. Xinmao commonly uses galvanised steel for the backing. The core separates the two skins so that they work together to resist bending, while its cells provide distributed support to the face sheet.

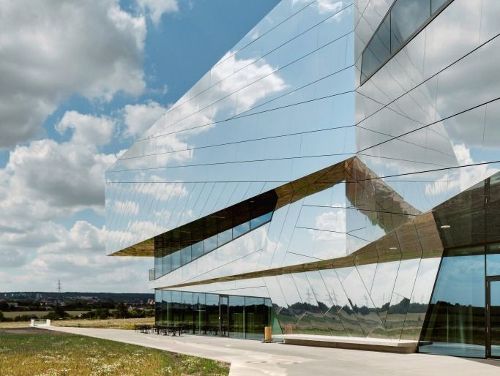
Sandwich construction offers a way to balance stiffness and weight without relying on a thicker solid sheet. It suits larger areas of continuous metal cladding and can also be considered for finishes where smooth reflections are a priority.

The finished result depends on the layer configuration, bond quality, pressing flatness and fixing arrangement. Panel edges need closure or protection. Fixing zones need reinforcement and a reliable load path, so fastening forces are not applied directly to an unreinforced thin skin or an unsupported core location.

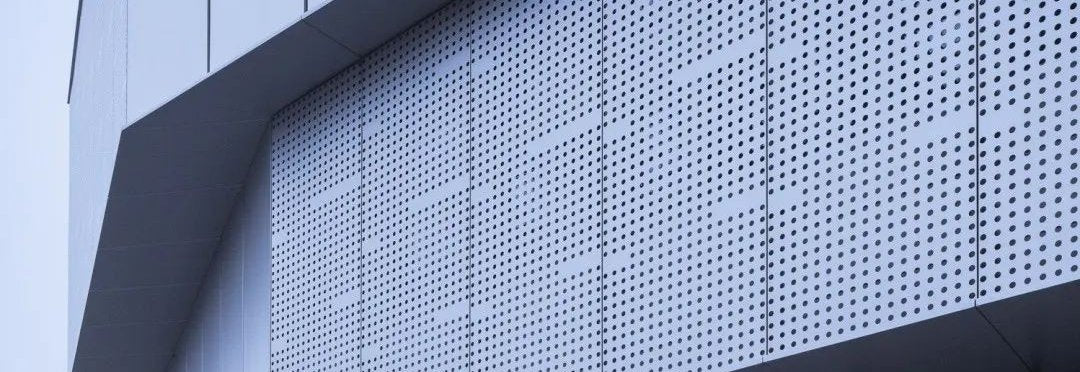
Perforated & Laser-Cut Facade Screens — construction schematic

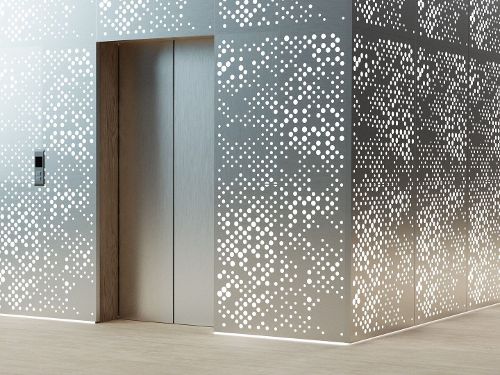
Perforated and Laser-Cut Screens: Openness, Screening and Pattern

Regular hole arrays or custom cut-outs control the balance between solid metal and open space. Hole size, pitch and layout determine the open-area ratio. The distance to the wall behind, background colour and lighting position influence the depth and pattern people actually see.

Regular perforations suit repeating facade rhythms; laser cutting suits logos, geometric patterns and irregular outlines. Panels can cast shadows by day and reveal patterns through backlighting at night. For ventilated areas, insect mesh, louvres and the equipment's required effective ventilation area also need to be considered.

More openings generally leave less metal between them. Pattern design therefore needs to accommodate returns, fixing margins and rear supports. A perforated screen does not form a closed rain barrier; the wall behind must provide the required weather and air control.

Inside a Stainless Steel Honeycomb Panel

Exploded honeycomb panel showing the stainless steel face, aluminium core and backing sheet
Conceptual panel build-up. Adhesive layers, edge closures and reinforced fixing zones are detailed separately.

Stainless steel face sheet

Provides the visible finish. Face thickness, surface condition and grain direction affect appearance. Defects that would remain visible in the finished panel need to be addressed before bonding.

Adhesive layers

Bond the skins and core into a panel that works as a unit. Surface cleanliness, adhesive distribution, pressing and curing affect bond quality.

Aluminium honeycomb core

Separates and supports the skins and transfers shear within the sandwich. Core thickness, cell size and core specification affect panel behaviour.

Galvanised steel backing

Forms the rear skin of the sandwich. Backing thickness, protective coating and edge treatment need to suit exterior exposure.

Edge details and fixing reinforcement

Protect the panel perimeter and establish load-transfer zones at connections. Edge closure, fastening and moisture management need to work together.

When comparing honeycomb panels, check face-sheet thickness, core thickness, backing thickness and overall thickness separately. Two panels of the same overall thickness can still differ in metal content, stiffness and connection capacity.

Selecting Stainless Steel Grades and Finishes

304 or 316: Start with Exposure Conditions

Both grades are used in architectural applications. The molybdenum in 316 generally gives it better resistance to chloride-induced pitting than 304. Coastal exposure, road salt and industrial pollution call for closer attention to grade selection and drainage; severe environments may require a more corrosion-resistant grade.

Also consider whether rain can wash the panels, whether areas remain wet and whether cleaning is practical. Sheltered surfaces, canopy undersides and deep recesses can experience different conditions from the main wall.

Finish Options

Brushed / hairline stainless steel finish

Brushed / hairline

Satin / bead-blasted stainless steel finish

Satin / bead-blasted

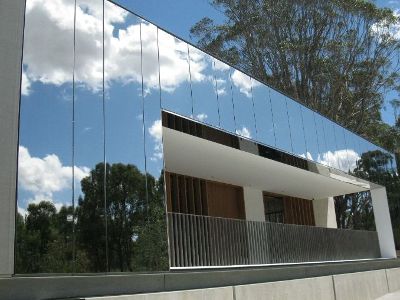
Mirror stainless steel finish

Mirror-polished

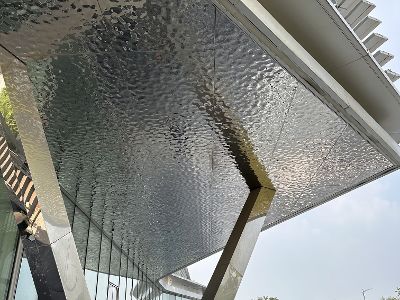
Hammered stainless steel sheet texture sample

Embossed / textured

PVD-coloured stainless steel finish

PVD colour

How Finishes Change Appearance and Maintenance

FinishAppearance and selection details
Brushed / hairline

Directional lines and metallic reflection

Suits continuous bands and regular wall layouts. Keep grain direction consistent and review both faces of a formed corner sample.

Satin / bead-blasted

Softer reflection with a visible abrasive or granular texture

Useful where strong reflections are undesirable. Similar finish names can describe different textures, so compare physical samples.

Mirror-polished

Strong, clear reflections

Suits entrances and focal areas. Use a formed mock-up to assess reflection waviness, distortion near returns and joint appearance.

Embossed / textured

Raised or recessed patterns alter light and can make some minor signs of use less noticeable

Review pattern scale, repeat direction and changes to the texture after forming.

PVD colour

A coloured surface that retains the character of the underlying metal texture

Can be combined with brushed or mirror bases. Identify both texture and colour on the approved sample, and assess the specific coating for exterior exposure.

PVD forms a thin film on the substrate. It does not fill scratches, weld depressions or surface waviness. Components requiring welding and grinding need their formed surfaces prepared before a suitable coating sequence is arranged. When using pre-coloured sheet, protect bends, cut edges and areas that contact tooling.

How Xinmao Manufactures Facade Panels

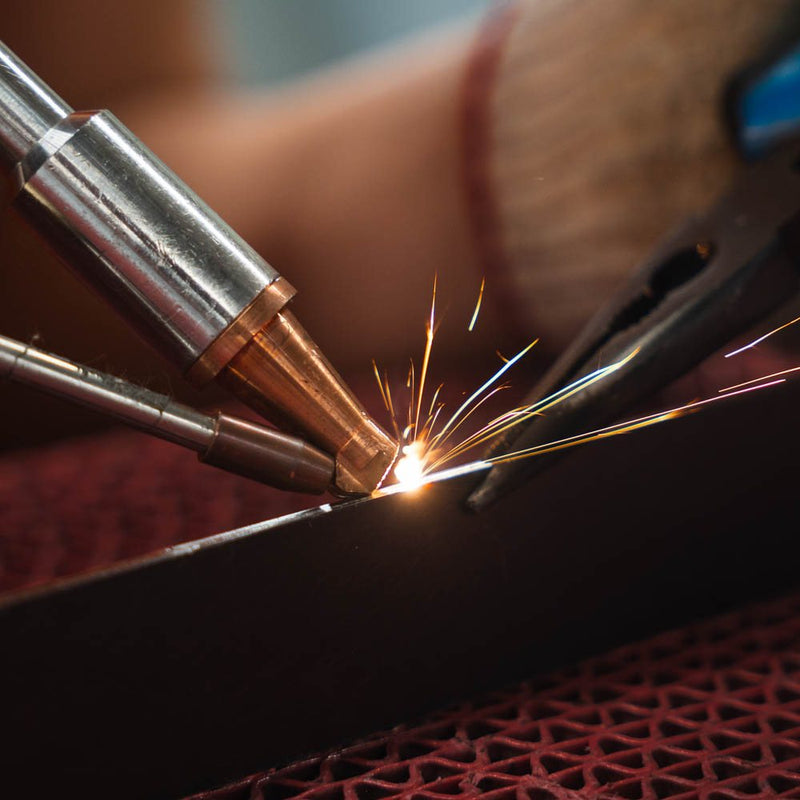
Stainless steel welding detail from Xinmao Metal
01

Panel Detailing and Fabrication Drawings

We translate facade divisions into individual panel profiles, returns, holes and connection positions, with grain direction and installation references marked. Corners, reveals and end panels are developed separately so that visible finished dimensions are not mistaken for cutting dimensions.

Returns consume part of the developed sheet width, and bend radii affect finished dimensions. Where a perforated pattern continues across panels, the joint width also needs to be included in the layout to maintain visual continuity.

02

Material Layout and Cutting

Incoming material is checked for grade identification, thickness and surface condition. Sheet layouts preserve the required grain direction across the facade. Profiles, notches and holes are cut, then burrs are removed to prevent sharp edges from interfering with assembly, protective film or subsequent finishing.

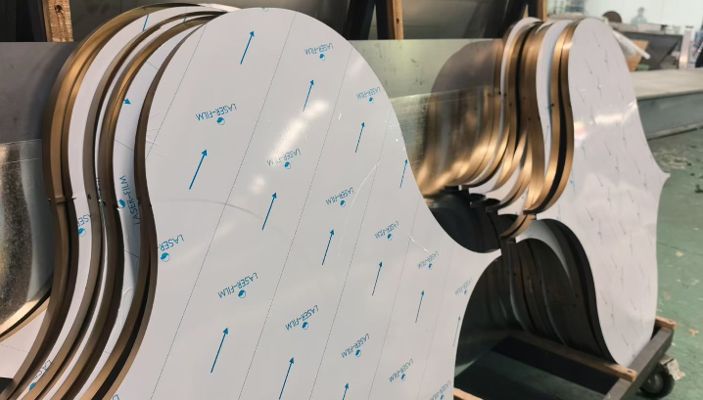
Perforated and laser-cut panels retain solid material around fixings and bends, reducing the risk of weak local sections or distortion where openings are too close to formed edges.

03

Forming and Surface Protection

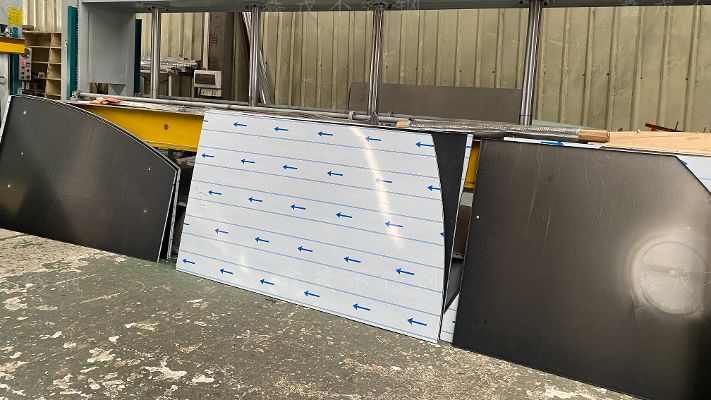
Bend sequence, tooling contact and material springback are considered during forming. Large, thin sheets need support during handling and bending to reduce local creasing. Mirror and coloured surfaces also need protection where they contact tools.

For corners and curves with sensitive reflections, a formed sample establishes the visible result before batch fabrication. A small, flat colour swatch cannot show these forming effects.

04

Rear Reinforcement, Connections and Weld Finishing

Stiffeners and connections are positioned from the panel drawings. Fixtures and welding sequence help control heat distortion. Visible welds are dressed and blended into the surrounding finish, while welding oxides and fabrication contamination are removed using methods compatible with the surface.

Heat concentration needs particular care on mirror panels. Even local welding on the back can change reflections on the front, so stiffener placement and connection methods must be considered together.

05

Honeycomb Bonding and Edge Fabrication

The face sheet, core and backing are prepared for bonding, adhesive is applied, and the assembly is pressed and cured to suit the adhesive system. Flat tooling, even adhesive application and suitable pressing help the layers bond into a panel that works as a unit.

Edge details and reinforced fixing zones are then completed. Connections need to suit the sandwich load path while addressing exposed edges, contact between different metals and possible moisture entry points.

06

Inspection, Trial Assembly and Packing

Finished profiles, diagonals, returns, holes and surface condition are checked. Corners and closures with complex adjoining relationships are trial assembled to check joint lines, angles and connection space.

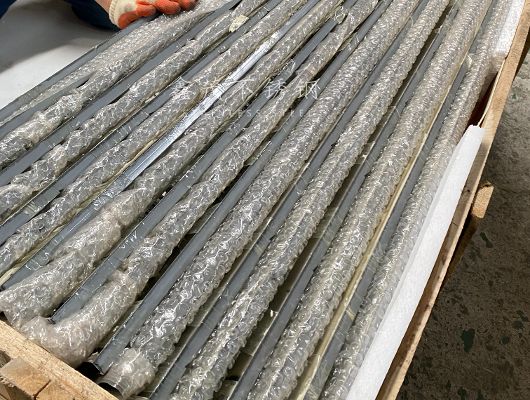
Panel references correspond to installation locations. Packing protects visible surfaces and corners and prevents panels from rubbing against one another. Packing by installation zone, supported by a packing list, helps site teams locate the components they need.

Installation Details That Affect Facade Performance

ItemDetail
Supports and Connections: A Continuous Load Path

Wind actions on a panel must pass through its connections and subframe to the building structure. Concealed fixings reduce visible fasteners, but still need space for load-bearing components, adjustment and access. Rear reinforcement should align with the support arrangement so that connections do not fall in weak areas of an otherwise reinforced panel.

Movement: Adjustment and Thermal Expansion Have Different Jobs

Slotted holes may provide installation adjustment or accommodate movement; their intended role needs to be clear. If every connection is rigidly locked, thermal movement can generate stress in the panel and affect flatness. Locating points, movement connections and joint allowances need to be coordinated.

Rain and Drainage: A Route for Water Entering Joints

Open-jointed cladding generally manages rain with a drainage cavity and a weather barrier behind the panels. The open joints cannot be treated as watertight. Sealed joints require suitable joint geometry, backing and sealant. Sills, heads and base details should direct water outwards rather than allow it to collect in returns or behind the cladding.

Corrosion Control: Edges, Metal Contact and Contamination

Stainless steel faces, aluminium cores, galvanised backings and support materials may occur in the same assembly. Exposed edges and dissimilar-metal contacts need appropriate protection or isolation to reduce galvanic corrosion risk in wet conditions. Fabrication and installation should also avoid contaminating the finish with ordinary steel particles.

Fire and Thermal Performance: Assess the Complete Assembly

The properties of a metal face sheet do not establish the fire classification of a composite panel or complete external wall. Adhesives, backing, insulation, cavities and fire barriers all need to be included in the relevant assessment. Thermal performance likewise depends on the complete wall build-up.

Project Services from Xinmao

Material and Finish Samples

We bring grade, colour, base texture and grain direction together in samples that can be compared. Formed samples for mirror surfaces, corners and shaped components help designers and buyers assess returns, joints and reflections before batch production.

Panel Detailing and Custom Fabrication

We develop fabrication information around the facade panel layout and manufacture standard panels, corners, reveals and related closures. Visible faces, rear connections and drawing revisions are linked to panel references for production and site coordination.

Detail Prototypes and Assembly Checks

Representative components allow complex corners, continuous patterns and special terminations to be checked before production proceeds. Factory trial assembly helps identify fabrication and fit issues. Verification of complete facade performance requires the appropriate engineering assessment or testing.

Phased Delivery and Installation Information

Panel references, drawings and packing information are coordinated with site installation zones. Supply responsibilities for panels, connections, subframes and site installation are identified separately, allowing quotations to be compared on the same basis.

Facade Design and Procurement FAQs

Why can prices per square metre vary so much?

First compare the grade, face-sheet thickness, finish and panel construction. For honeycomb panels, also compare the core, backing, bonding and edge details. For formed panels, compare returns, stiffeners and connections. Curves, small irregular panels and complex closures involve different fabrication work from standard flat panels. Listing these items on one schedule shows whether price differences come from materials, processing or supply scope.

Should I choose formed panels or honeycomb panels?

Formed panels are a useful starting point for corners, narrow strips, reveals and shaped closures. Honeycomb panels can be considered for larger continuous surfaces where distributed support and flatness are priorities. Compare panel size, support span, weight, fixing method and formed finish samples together, rather than selecting by overall thickness alone.

Are larger panels always better?

Larger panels reduce the number of joints but can make handling, installation, deformation control and future replacement more difficult. Mirror surfaces make these variations especially visible. Panel divisions should account for architectural lines, appearance, transport access and site lifting arrangements, as well as joint count.

Why can a small mirror sample look flat while installed panels look wavy?

A small swatch does not represent the full panel span, rear reinforcement, returns or fixing restraint. Residual fabrication stress, welding heat, composite pressing and installation tightening can all influence reflections. Assess a representative panel with the intended connections, viewed at distances, angles and lighting conditions close to those on site.

Does open-area ratio tell me the ventilation rate?

No. Open-area ratio is the proportion of the panel occupied by openings. Airflow also depends on hole shape, sheet thickness, rear mesh and equipment resistance. For example, 5 mm round holes on an 8 mm square pitch give approximately 30.7% theoretical open area within the hole array. Solid borders reduce the whole-panel ratio. This is a geometric example, not a tested ventilation value.

How can colour differences be reduced when replacement panels are needed?

Keep the approved physical sample and records of the substrate, base texture, colour and grain direction. Production batches and different lengths of exposure can create visual differences. For facades with demanding colour continuity, consider ordering spare panels from the initial batch. A local site repair should not be assumed to match the original PVD finish.

How should stainless steel facade panels be cleaned?

Remove dirt with a soft cloth or brush, wash with water and a mild cleaner compatible with the finish, then rinse away residue. Clean brushed surfaces along the grain. Avoid steel wool, ordinary steel brushes and unverified strong acids or chlorine-containing cleaners. Pay attention to salt deposits in coastal and sheltered locations, and test cleaner compatibility on an inconspicuous area of coloured finishes first.

What information helps Xinmao prepare a useful quotation?

Send the project location, elevations or panel layout, quantities, preferred finish and target delivery date. Include specifications and detail drawings where available. During early design, identify typical panels, corners and openings so the initial proposal covers both standard areas and complex details, reducing later additions caused by omitted closures.

Send Your Facade Drawings to Xinmao

Share elevations, typical details or a material schedule. We will review panel construction, finishes and fabrication details to define a quotation scope you can compare. Include sample requirements for large mirror panels, coloured finishes or complex corners.

WhatsApp Us