
Architectural Metal Seating for Public Spaces
Public seating should be designed around pause, posture, inclusion and maintenance before its profile. The article turns these needs into loads, modules and fabrication details.
The Bench Is a Small Building: Architectural Metal Seating for Public Life
A public seat has a human brief, a load path and a delivery route. Draw those decisions before the metal becomes a silhouette.

A public bench looks modest on a plan. In use it receives a body, leaves room for a mobility device, meets paving and weather, and arrives without an improvised lifting operation. Treating the seat as a small building component changes the brief: draw the pause, load path, module, ground interface and installation sequence before the metal expression.
Begin with the pause, not the profile
Active Travel England describes resting points as part of a route rather than an ornament placed beside it. Its guidance connects benches with older people, people with mobility issues and longer walking journeys. On an active-travel route it suggests regular points, ideally less than 50 m apart, while keeping the walking, wheeling and cycling line clear. The advice also calls for varied seating types, visual contrast and surfaces that do not collect rainwater.
Mark where someone can stop without becoming an obstacle. Add the accessible route, a place to turn, shade or shelter, a view of the approach and a relationship to planting or a doorway. Then decide whether the seat is a straight rail, a backed bench, a curve or a piece that lets people face each other.
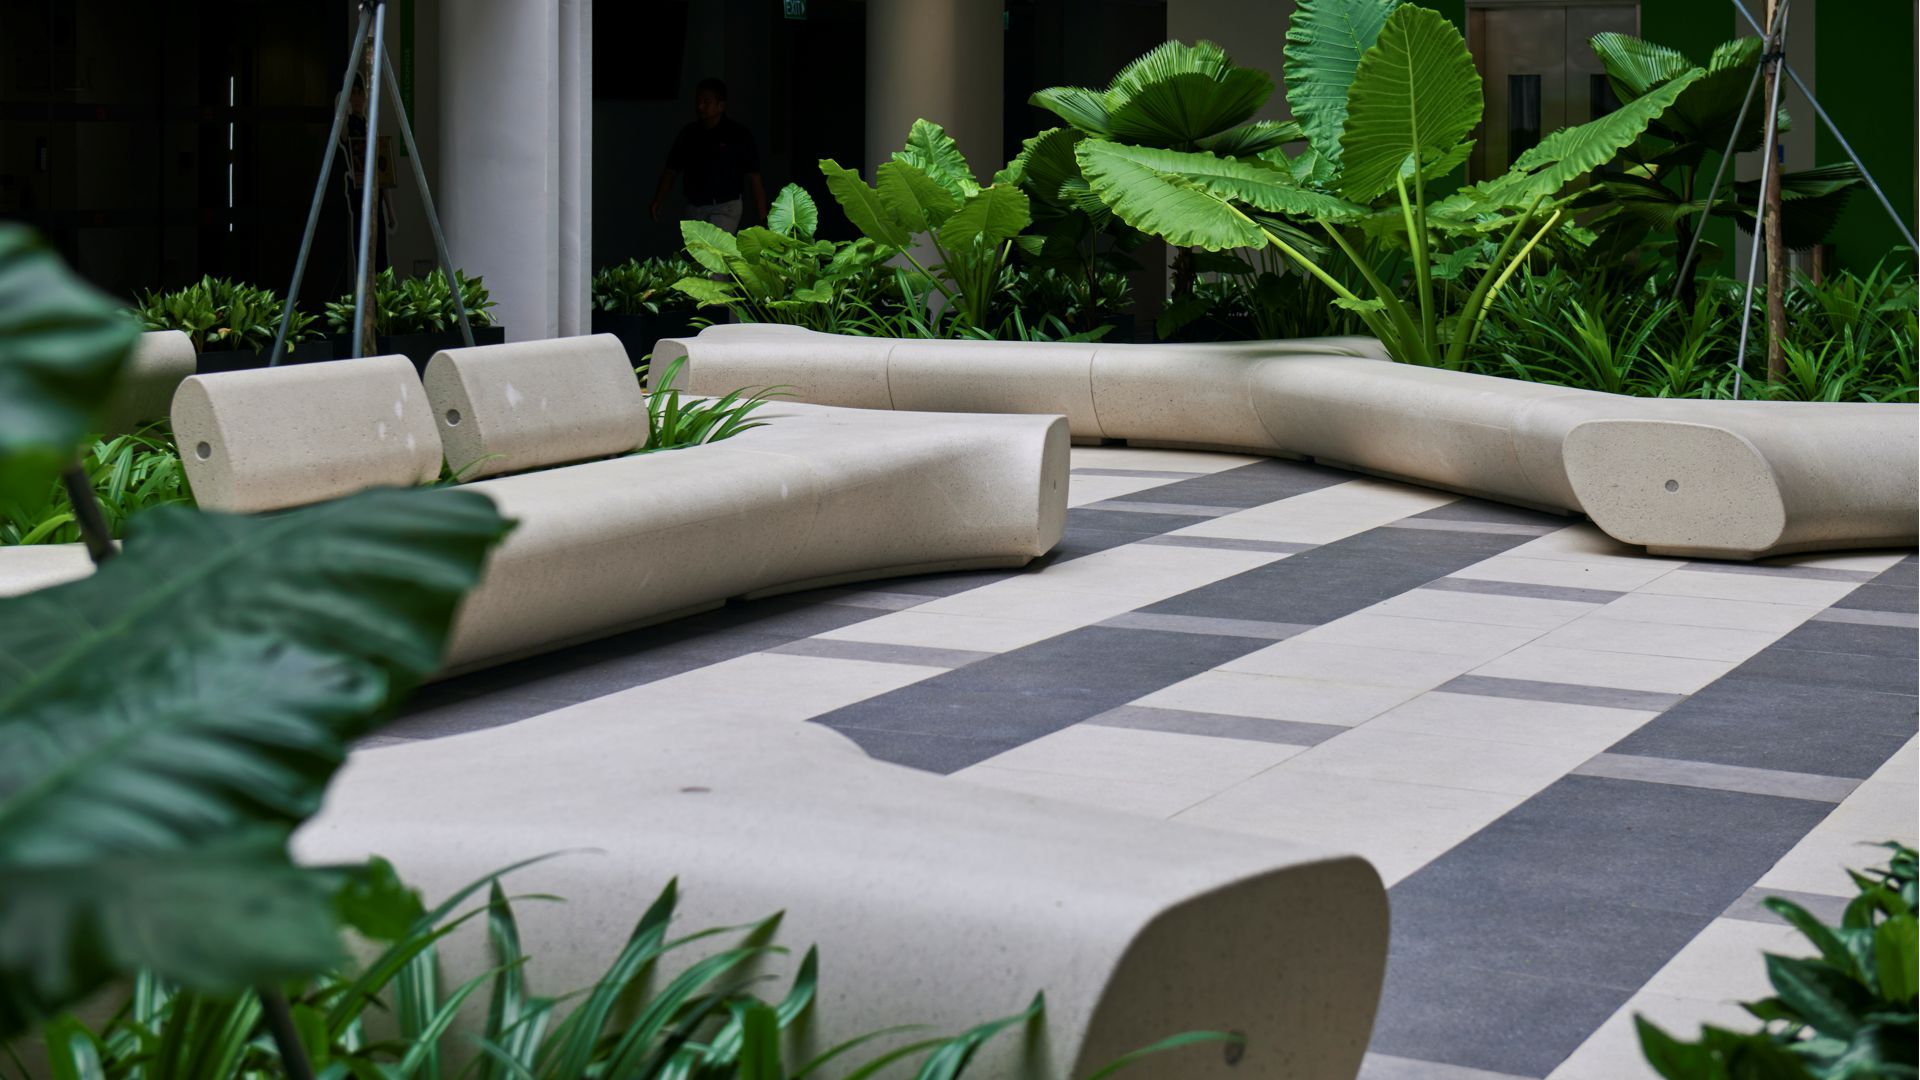
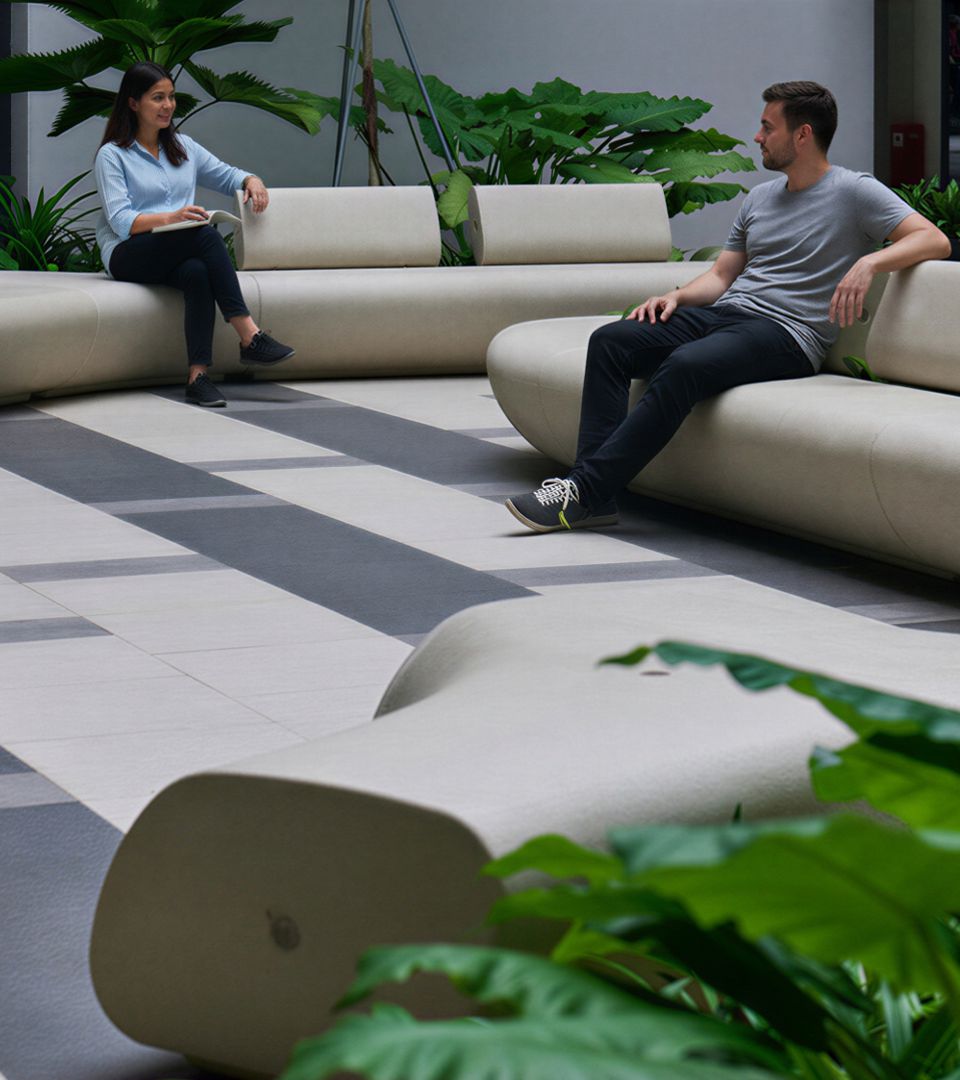
The Yio Chu Kang Community Club in Singapore gives this sequence a recent example. Metalco’s page says the club reopened after a full renovation in November 2025 and describes a multigenerational, barrier-free civic landscape. Tree Line seating sits around planting beds and trees; its fluid modules soften the paving grid and mark pauses. A seat can locate a social moment before it announces a product family.
Give the load path a drawing
The most persuasive bench photographs hide the work that makes them possible. A custom seat still needs a route for gravity and lateral force: sitting plane, support, base plate or bracket, anchor, paving build-up and lifting point. Draw that route early, before a handsome profile becomes a structural patch.
The 25 Kent Street project in Brooklyn is unusually specific about this translation. Landscape Forms describes an eight-storey, 500,000-square-foot office complex with three plazas designed by MPFP. Studio 431 made two custom families, one using steel with Ipe wood and another using precast concrete with Alaskan Yellow Cedar. The completed work contains 43 benches in 19 sizes and configurations.
The first steel concept used weathered blackened steel. Landscape Forms says it was expensive and difficult to fabricate, so the team moved to a steel structure with textured black matte powdercoat and cantilevered Ipe slats. Studio 431 organised the forms in eight- to 12-foot sections. The page reports forces up to 110 tons per foot to form the ¾-inch steel, and a 30-foot bench at about 3,700 pounds. A shop mock-up tested installation, connections and fit before shipment.
Those figures belong to this project, not a universal thickness, force or lifting rule. Their value is methodological: length, weight and handling were design inputs. If a seat must cross a plaza, pass through a lift or be placed without heavy machinery, its module is part of the architecture.


Let modules carry the accent
Standardisation is often presented as the enemy of character. 25 Kent makes a quieter argument. The sketches asked for every steel-and-Ipe bench to be a unique length. Reducing the number of lengths kept visual variety and the linear-feet seating requirement while easing bending, painting and movement. Repetition protected the design intent.
BenchMarks Nancy takes the idea in another direction. The Sebastien Wierinck Workshop project page identifies a public stainless-steel seating system commissioned by Le Grand Nancy, supervised by AREP and realised by Cyria. Simple elements can be assembled in linear, curved or grouped configurations. The page links the organic lines to the École de Nancy and to circular ground inlays that suggest a tree trunk and its branches.
The system has not been free of debate. The page records discussion since 2019, including criticism that the benches suggested hostile design, which the municipality denied, and temporary greening on Place Simone-Veil in 2024–2025. Comfort, shade and public perception can change after installation. Leave room for feedback.


Draw inclusion beside the silhouette
An attractive section can still leave a person without a usable place to sit. Put human measurements on the same sheet as the metal. Active Travel England asks designers to keep resting points out of the movement line, provide choice and consider contrast. In a U.S. project, the Access Board’s ADA Standards, section 903 provide a jurisdiction-specific reference: clear end space, a seat at least 42 inches long, 20–24 inches deep and 17–19 inches high, back support, and strength for a 250 lb (1112 N) force at the seat, fastener, mounting device or support. In wet locations the seat must resist slipping and water accumulation.
These are U.S. ADA values, not an international template. Confirm local code and the authority having jurisdiction. The checklist still improves any brief: show clear end space, name seat height and depth, explain where a companion can sit, and show how water leaves the section.
Show the approach
Clear end space, a turning place and a route that remains open beside the seat.
Name the contact
Seat height, depth, back or arm support, contrast and the surface a hand will meet.
Explain the ground
Anchors, paving build-up, drainage and any removable or replaceable part.
State the jurisdiction
Use local accessibility rules and the authority having jurisdiction for the release.
Let the street set the thickness
Constrained sites reward a different kind of precision. INTERSTICE’s Alley-Cat Bench is an older precedent, with a prototype completed in 2019 for Lower Polk in San Francisco. Cold-formed stainless steel and ironwood make a bench for two that folds against the façade. The source page reports a locked 4-inch profile, direct bolting to the façade and sidewalk, and single-key deployment so the alley can clear at night.
It is not a universal product recommendation. It asks whether a site needs a seat that stays open or changes its projection when the street changes use. The answer affects hinges, locks, clearances, drainage and who opens it. Those are architectural decisions.
Give local meaning a buildable register
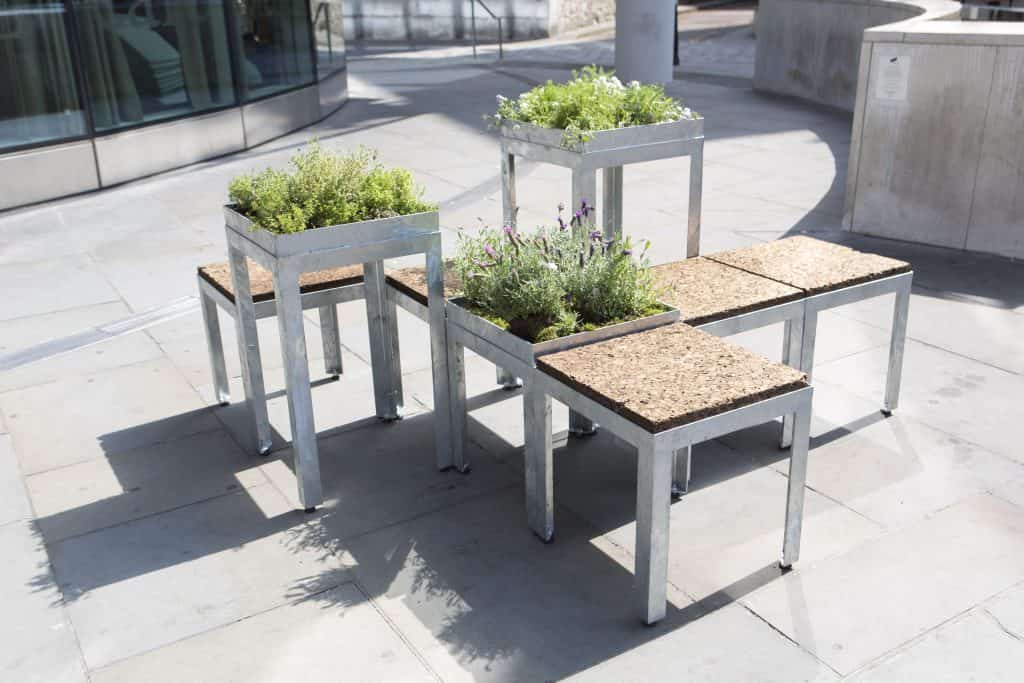
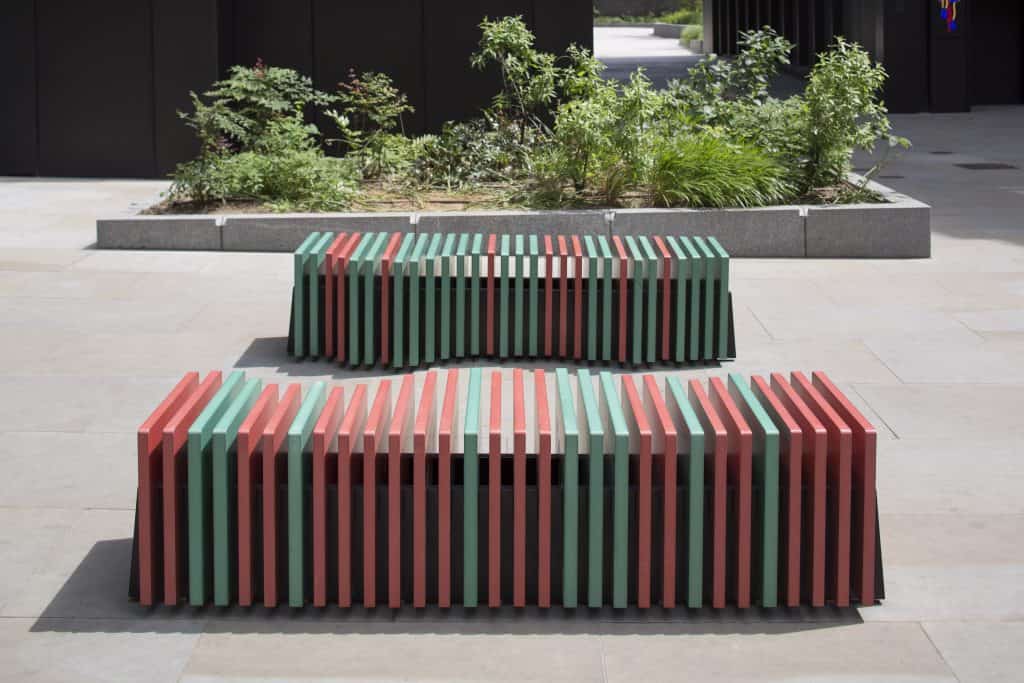
Small public objects can carry a place without becoming a sculpture that no one can repair. The London Festival of Architecture’s City Benches archive records a temporary 2018 competition in the City of London. The Garden Bench used a steel body, sustainable cork seats and edible or medicinal planting. City Benchmark used two interlocking benches whose geometry referred to stock-market fluctuations. The references are specific, while the underlying parts remain legible.
List the module, seat surface, support, anchoring, replacement part and finish as separate decisions. A motif can live in spacing or plan instead of being cut into every part.
Release the seat as a coordinated package
For a custom architectural metal seat, the hand-off is larger than one shop elevation. Include:
- a plan showing the pause, clear end space, route and paving build-up;
- a section showing load path, drainage, support and tactile contact;
- a module schedule with repeatable lengths, joints, lifting points and replacement logic;
- a representative mock-up that tests comfort, fit, colour and installation;
- a packing and site-measurement record that names the installation sequence.
Xinmao’s public pages on shop drawing and value engineering, 1:1 mock-up, bespoke fabrication and site coordination are workflow references only. They do not show that Xinmao made a named project or establish a grade, certification or capacity.
Questions worth settling before fabrication
Does a modular bench have to look generic?
No. 25 Kent kept variety while reducing unique lengths; BenchMarks Nancy uses repeatable elements for linear, curved and grouped arrangements.
Can U.S. ADA dimensions be copied into another country?
No. Section 903 is a U.S.-specific reference. Use it to ask the right questions, then confirm local accessibility rules and the authority having jurisdiction.
What should a fabricator see first?
The pause and load path. A material schedule without route, clear space, paving and lifting leaves hard decisions until the expensive moment.
The bench is small, but its brief is not. When comfort, structure, movement and installation are drawn together, architectural metal gives a shared space a precise place to stop.