
Project & Engineering
Metal room dividers create zones while preserving light and sightlines. Turning a screen concept into a reliable installation takes early decisions on panel size, frame support, finish, joints and site access.

Choose the screen for the view it creates
Woven mesh, perforated sheet and expanded metal produce different sightlines. Aperture, pattern direction, finish, lighting and the background all affect how much separation a screen seems to provide. Review a sample in the intended room or under representative lighting rather than judging it against a blank board.
At The Londoner Hotel, Banker Wire reports that the PFZ-53 woven stainless-steel divider has 47.9% open area. Alternating dense and open weave bands vary its apparent opacity; the mesh forms flat panels and rounded corners within a black frame, with solid panes interrupting the mesh. The 47.9% figure describes that mesh pattern, not a guaranteed privacy level in other settings.
Define the desired sightline at seated and standing height, the background behind the divider, and whether it is fixed, sliding, folding or freestanding. Check reflective finishes under both daylight and the project’s installed lighting.


Resolve panel modules and support before release
Shop drawings must turn the pattern into transportable pieces. Show panel dimensions, setting-out datum, joints, frame sections, edge returns, fixings and pattern alignment. Coordinate these with finished floor and ceiling levels, adjacent walls or glazing, and maintenance access.
The Blackstone Bxii offices provide a project-specific support example. Banker Wire reports that CARVART incorporated S-12 mesh into panels and partitions, adding back-support bars every three to four feet to control deflection. That spacing belongs to that assembly; it is not a general sizing rule.
For each project, have the fabricator and responsible engineer review span, edge restraint, frame stiffness, likely contact and applicable loads. Freestanding screens need a stable base and agreed anchorage. Full-height dividers need coordinated floor and head connections, with tolerances set against the actual structure. For movable screens, establish panel weight and hardware interfaces early enough to select tracks, hinges or carriers around the finished assembly.

Use a mock-up to settle what drawings cannot
Include the frame, edge, joint, finish, fixing and adjacent material in the representative mock-up. Review it from normal viewing distances under the intended lighting. If a motif crosses joints, assemble enough panels to judge its continuity at full width.
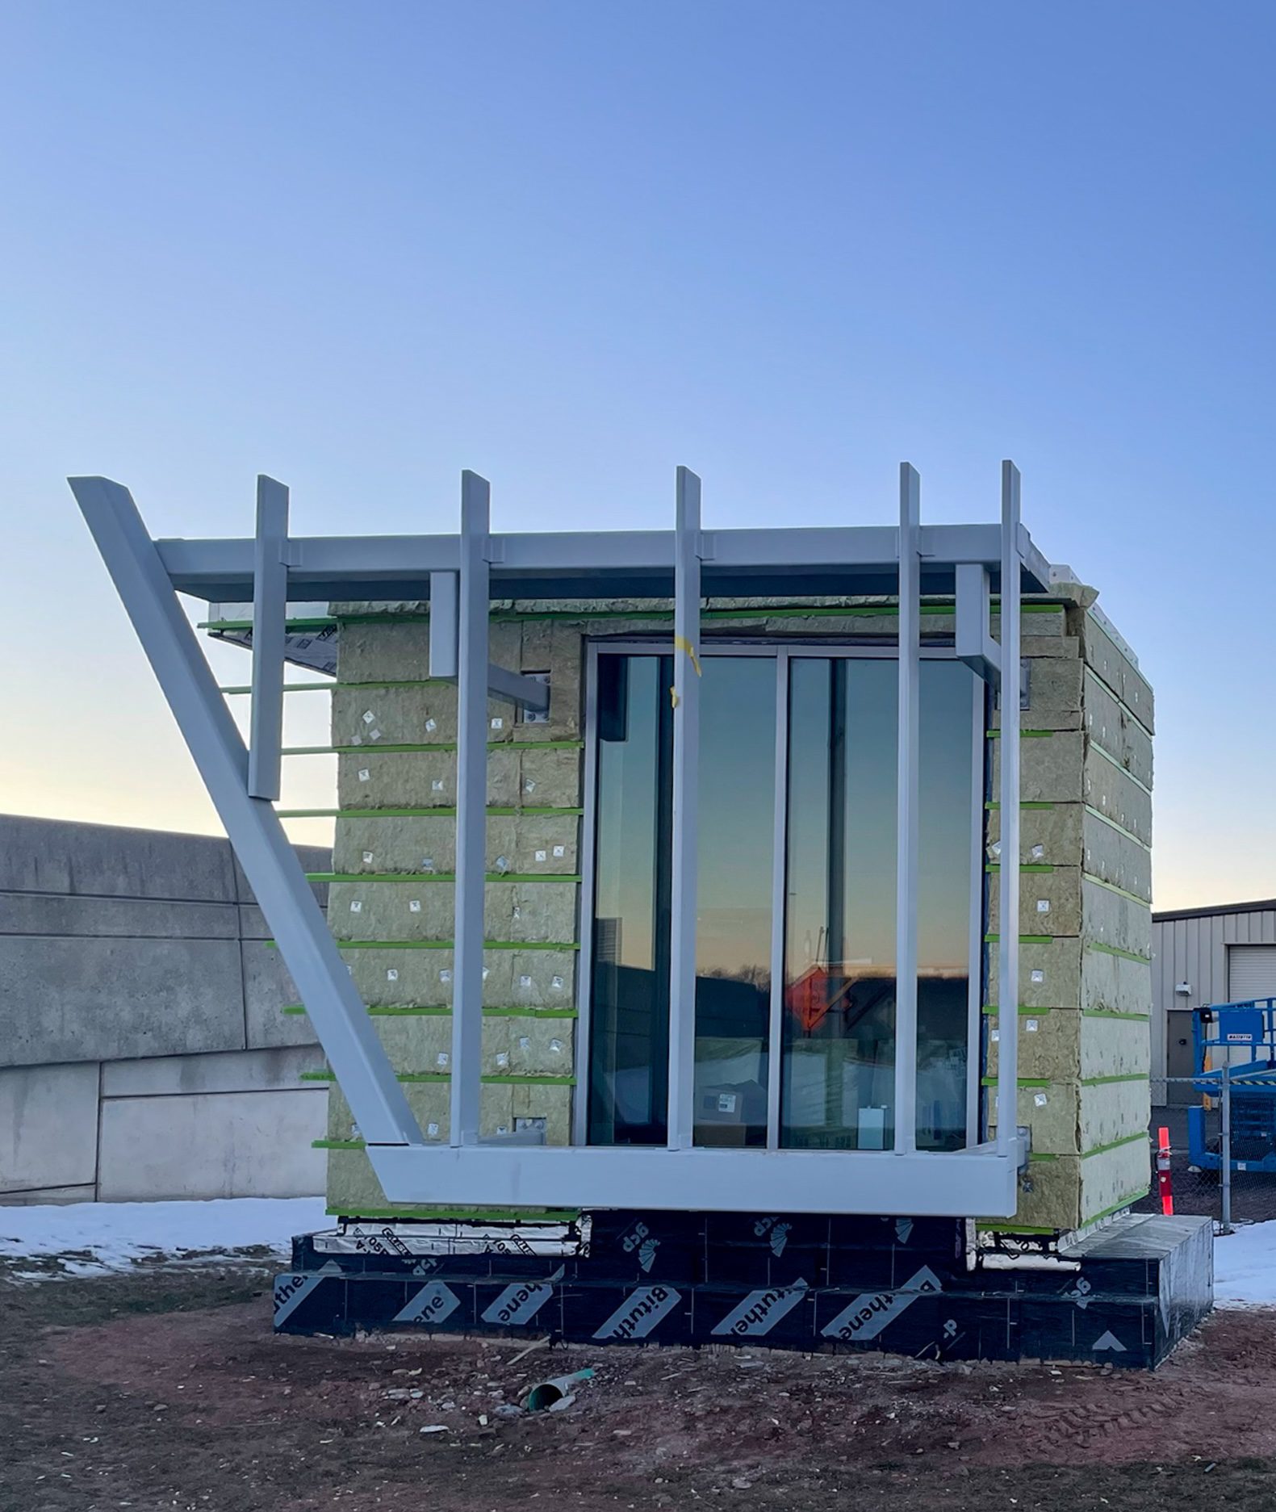
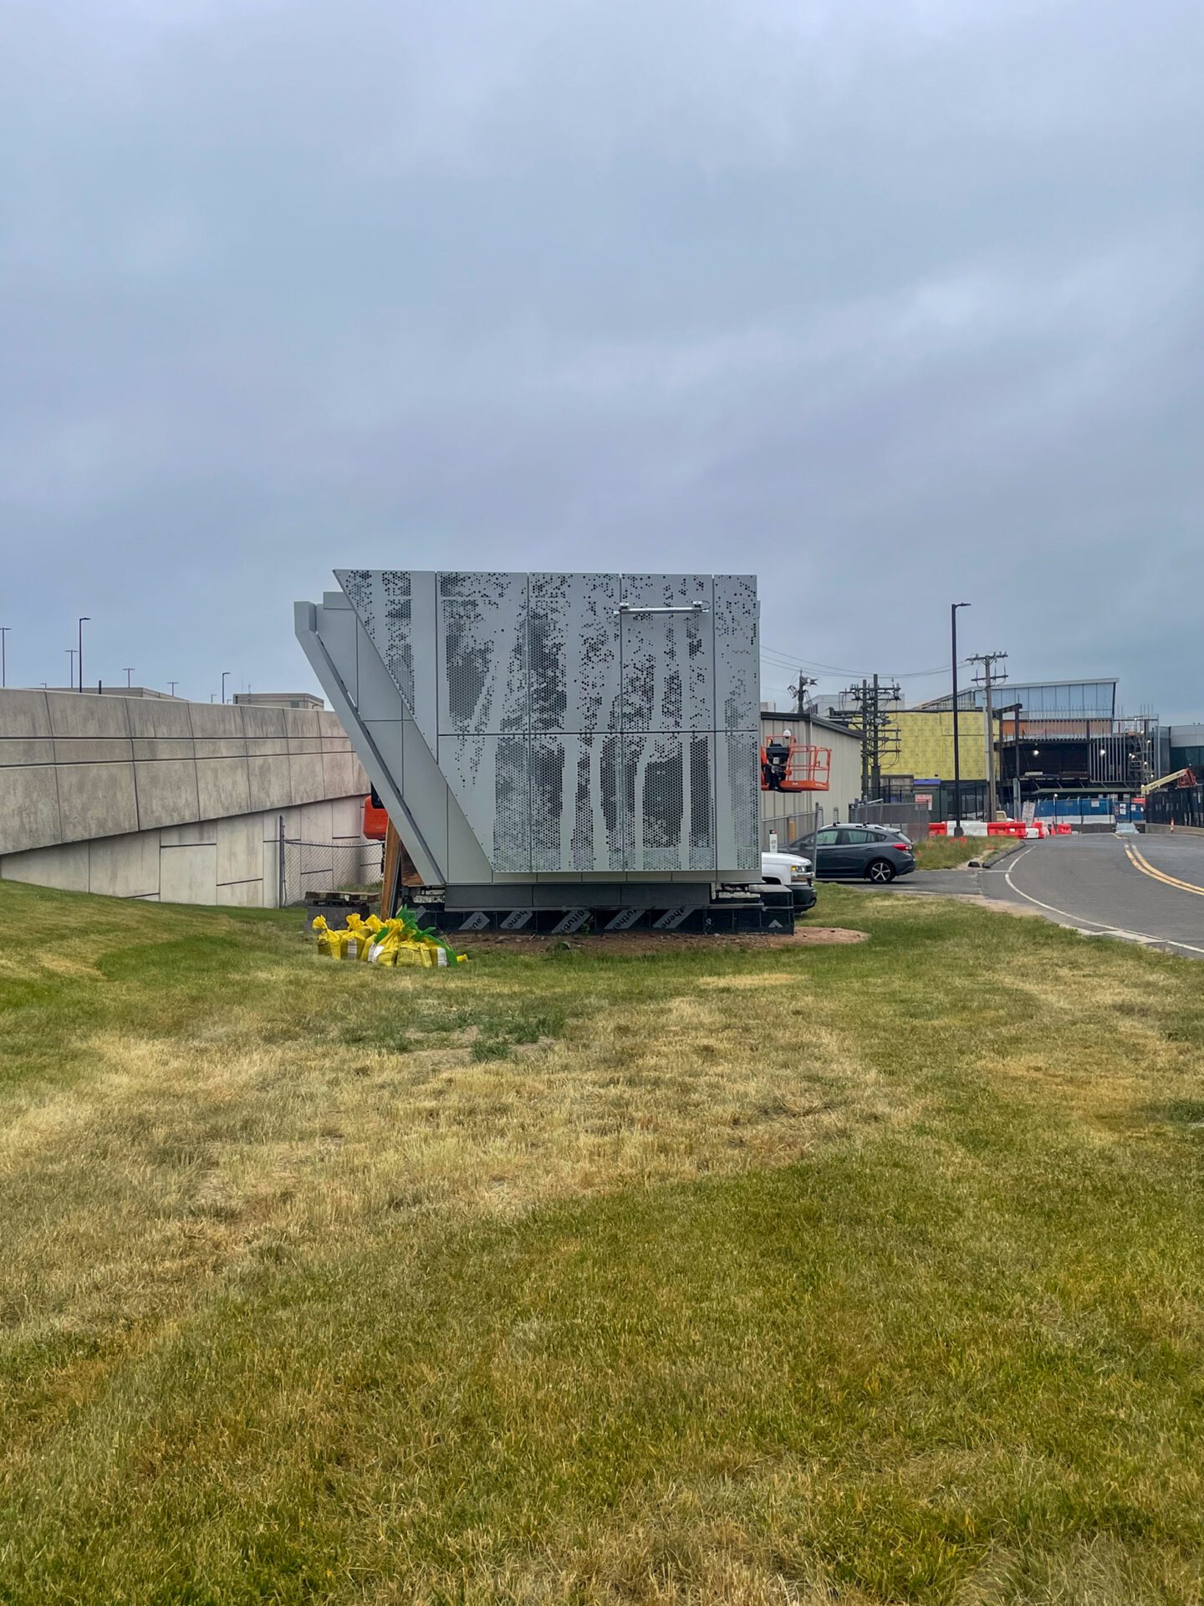
Bradley International Airport is an exterior screen, rather than an interior divider, but the review process is relevant. Zahner says the team refined perforation density to balance image legibility with fabrication constraints, then used a full-scale mock-up to check pattern, finish and lighting. For an interior screen, ask whether joints disrupt the design, whether the frame dominates, and whether the finish works in the room.
Record approval against a sample and drawing revision, including finish, orientation, joint and edge detail. This gives design, production and site teams a shared reference.
Make installation part of the design
Check the delivery route before fixing panel sizes: a large screen may not pass through doors, lifts or corridors as one piece. Panel joints affect appearance as well as access. Confirm installers can reach the fixings, align each unit and complete the work without harming adjacent finishes.
On site, verify the substrate and setting-out line before finished panels arrive. Fit frames or rails first where applicable, check alignment, then install infill in sequence. Keep protection until nearby work is complete and agree a cleaning method for the selected finish.
A metal divider succeeds when its visual pattern and physical assembly are developed together. Clear sightlines, panel joints, supports, finish and access give the design a practical route from sample approval to installation.
Project and technical references
Banker Wire, The Londoner Hotel. Source for PFZ-53 mesh, 47.9% open-area figure, curved framed dividers, solid panes and project description.
Banker Wire, Blackstone Bxii Offices. Source for the S-12 partition assembly, CARVART’s reported support-bar approach and project photo attribution.
Banker Wire, Rigid Mesh Systems. Manufacturer reference for framed architectural mesh systems and fixing considerations.
Zahner, Bradley International Airport. 2025 exterior-screen precedent for pattern refinement, fabrication constraints and full-scale mock-up review. Used only as a process example, not as an interior partition case.
Architects’ Journal, Coffey Architects’ Science Museum brise-soleil. Historical 2016 specification example. Its project-specific dimensions are not generalized in this article.
Coffey Architects, Science Museum Research Centre. Architect’s project description for the layered perforated screen and design intent.