
Project & Engineering
Elevator interiors leave little room for dimensional drift. Metal wall panels, cab doors and lobby surrounds need to be coordinated as separate assemblies before a finish sample becomes a fabrication release.
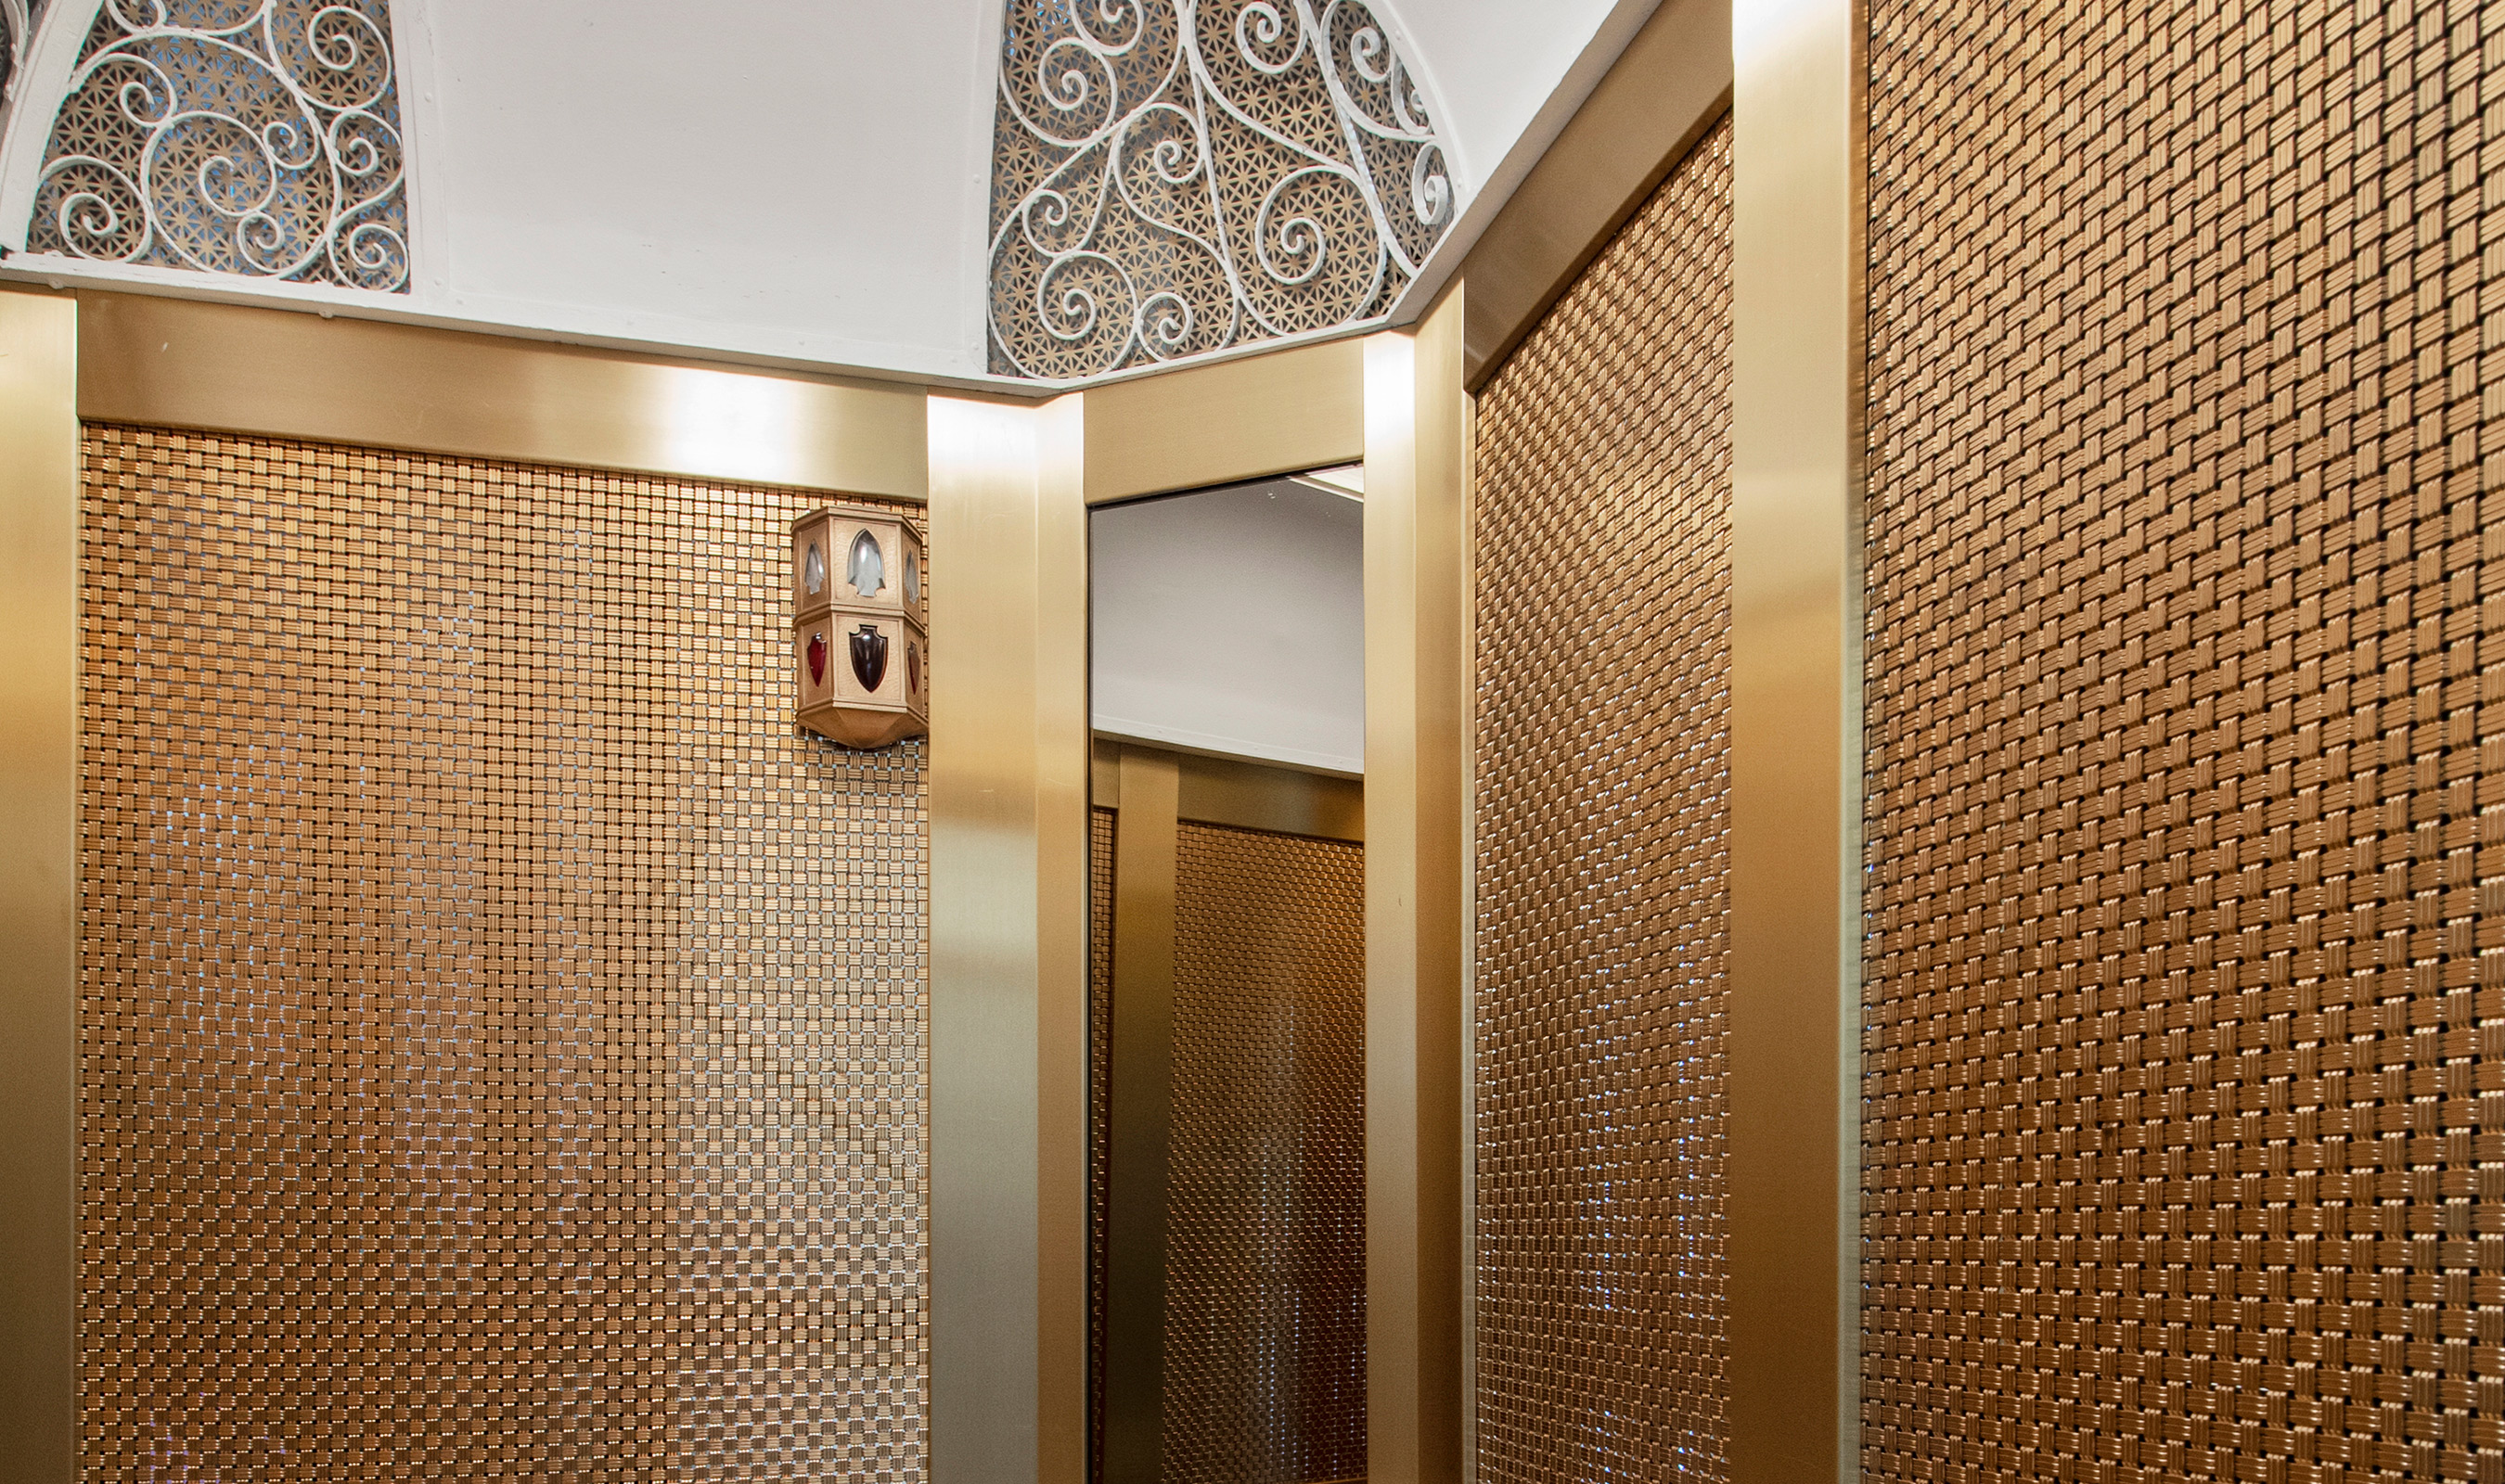
Start by separating the car finish from the lift system
An elevator cab may look like a compact interior fit-out, but several different scopes meet at its entrance. The elevator manufacturer controls the moving car and landing doors, tracks, sensors and operating clearances. An interior contractor may supply decorative wall panels, ceiling pieces, handrails or floor finishes. At the landing, the architectural metal surround sits next to a door system that must still be serviced and adjusted.
That division should be explicit in the drawing set. Identify which surfaces are part of the certified lift equipment, which are secondary finishes, and who supplies each transition trim. A decorative skin should not be treated as permission to modify a car door or landing door. Door panel mass, edge projection, attachment and finish must be reviewed by the lift contractor against the actual equipment and applicable local requirements.


Use real dimensions as project inputs, not universal rules
A Hong Kong Architectural Services Department lift specification offers a useful example of how detailed these interfaces can become. Its 2007 government-building specification calls for 1.5 mm hairline stainless sheet on the passenger car’s internal face unless project documents say otherwise. In its door section, it limits clearances between moving door panels and adjacent fixed parts to 6 mm, sets a maximum 35 mm distance between car and landing sills, and gives a minimum 2 m clear entrance height.
These figures belong to that specific specification and edition. They are not a substitute for the current code, approved lift drawings or the manufacturer’s instructions on another project. The practical lesson is to avoid dimensioning decorative reveals from a generic detail. Confirm the finished opening, moving door envelope, sill relationship and required access using the project’s approved lift information before releasing jamb cladding or cab returns.
Likewise, do not assume the cited 1.5 mm sheet is a suitable overlay thickness for every modernization. The project team needs to establish whether the finish is the cab’s specified inner face, a secondary panel over a substrate, or part of a replacement cab package. Added layers affect the available internal dimensions and can change the way edges, handrails and controls align.


Detail panels around access, not over it
The Fairview Building case study describes five framed stainless woven-mesh panels in a renovated lobby. One panel has a cutout at the elevator buttons, and stand-off fixings preserve space in front of existing ventilation registers. It is a lobby example rather than a cab-panel specification, but it illustrates two important drawing tasks: preserve access to controls and show what sits behind a decorative layer.
For a cab or lobby package, elevations should locate button stations, indicators, intercoms, emergency controls, handrails, vents and removable service covers. Give each opening its own dimension from a stable datum. Show the finished build-up around it, including the substrate, brackets, return depth and any shadow gap. If a component must be reached for maintenance, state how the adjacent panel is removed and whether it can be reinstalled without damaging the finish.
Patterned metal adds another decision. At 166 Geary Street, the project page reports woven M33-2 mesh with 9.2% open area; The Smith Apartments uses DS-2 mesh described as having 0% open area. These are product-specific reported values, not airflow or visibility guarantees for a complete assembly. A backing, lighting position, viewing angle and panel spacing all change what a person sees. Approve a full-size sample with its actual backing and lighting before locking the panel layout.
Before releasing elevator metalwork
- Get approved car and landing-door drawings from the lift contractor.
- Record the finished opening, door movement zone, sill relationship and door-jamb build-up.
- Confirm added finish mass, fixing method and any effect on certified lift components with the lift supplier.
- Dimension every control, indicator, vent and maintenance access opening from a project datum.
- Review a representative corner, joint, return and control cutout in a full-size mock-up.
- Agree protection, delivery route, installation sequence and the party responsible for final adjustment.
Mock up the interfaces that are hardest to correct
A useful elevator mock-up does not need to reproduce the whole cab. It should include one wall-to-return corner, a representative joint, a handrail fixing, a control-panel edge and a sample of the selected finish. If the design includes a framed mesh panel, test the frame, edge restraint and backing together. If mirror or directional finishes are used, review them under the intended light and from the normal standing position.
Shop drawings should also show how panels enter the cab and how installers will work in the restricted space. Large pieces can be difficult to maneuver through existing openings. Split lines should follow a considered visual rhythm and remain accessible for installation or future replacement. Mark protective film direction, temporary protection and the inspection point for removing it; otherwise damage can occur after the finish is accepted but before handover.
At the landing, coordinate jamb and head cladding with wall finishes, door frames, thresholds and adjacent signage. Confirm who measures the final opening after lift installation and who owns site tolerance adjustments. A clean metal surround depends on both trades using the same datum and agreeing where a small variation is absorbed.
Elevator metalwork is at its most reliable when the finish package respects the lift package. Verified dimensions, clear scope boundaries and a tested sample let fabricators make panels that can be carried in, fixed, serviced and replaced without improvising around moving equipment.
Project and technical references
Hong Kong Architectural Services Department: General Specification for Lift, Escalator and Passenger Conveyor Installation, 2007 edition with December 2010 corrigendum. Used for the cited car-finish and door-interface examples only.
Banker Wire: 166 Geary Street. Project description, cab refurbishment, retained dome and M33-2 mesh open-area figure.
Banker Wire: The Smith Apartments. Four cab interiors, finish coordination and DS-2 open-area description.
Banker Wire: Fairview Building. Lobby mesh panel count, control cutout and stand-off mounting context.
Banker Wire: 589 Fifth Avenue elevator cab case study. Additional reference for passenger and freight cab finish coordination.