
Project & Engineering · Facade Delivery
A ventilation grille can occupy only a small part of a facade elevation, yet it joins the architectural finish to a mechanical intake or exhaust path. When that interface is left until late coordination, the metal package is asked to solve airflow, water control, access and visual alignment at once. The better approach is to define the assembly before shop drawings are released.

When a grille belongs to the facade composition
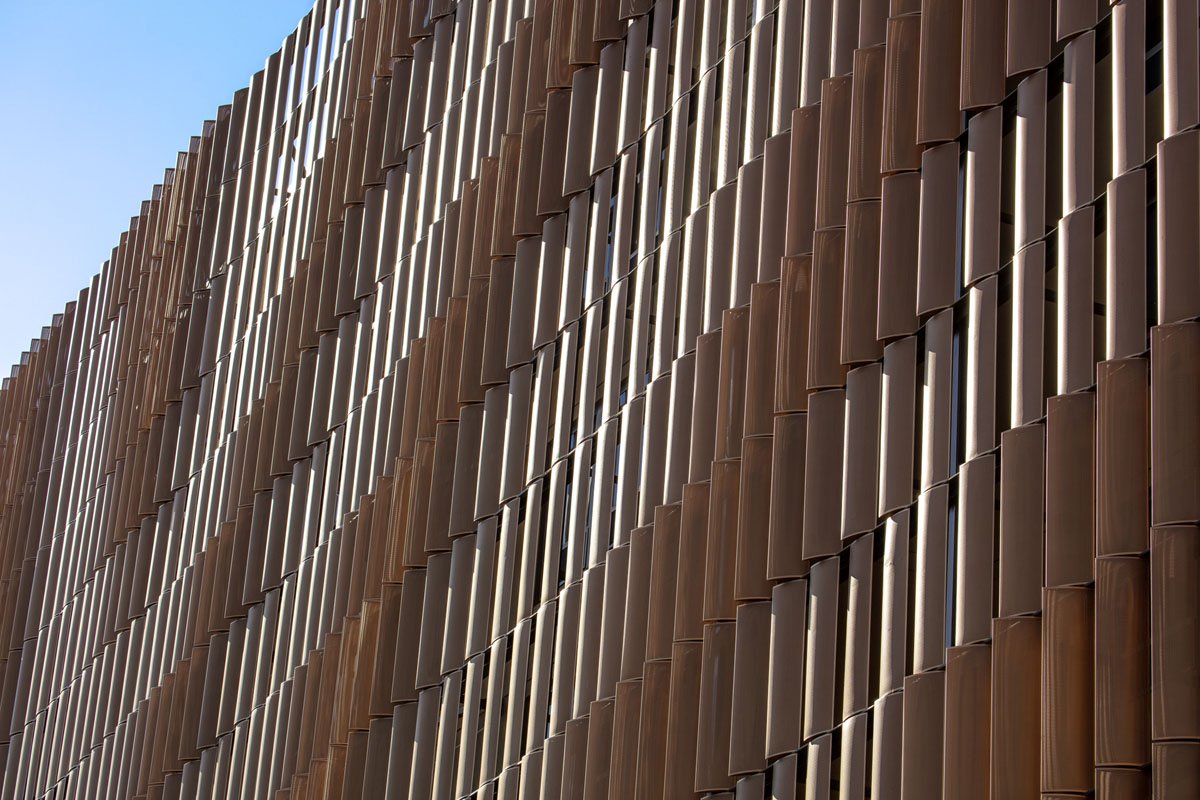
Greentown ThinkWorks in Hangzhou, published by ArchDaily in September 2026, uses metallic-bronze grilles to conceal operable exhaust vents within a modular window-wall composition. It is a useful project reference because the grille is not treated as a separate mechanical item pasted onto the building. Its colour and rhythm belong to the elevation.
That architectural intention needs a delivery definition. A decorative perforated sheet, a louver and a screen in front of a proprietary intake are not interchangeable. Each has a different free area, depth, support method, pressure-drop implication and water-management requirement. The visual face may have a regular module, while the equipment behind it has a different opening size, damper location and access need. If the metal fabricator receives only an elevation with a shaded rectangle, someone on site will be asked to invent the missing conditions.
The first question is therefore simple: what is the grille supposed to do? It may be a weathering louver, a protective screen in front of another rated component, an architectural cover to a plenum, or a removable access panel. The mechanical engineer, facade consultant and supplier should agree that function early. The architectural-metal scope can then be detailed around it instead of being mistaken for a performance-rated louver.
How can a facade grille balance its visible pattern with airflow?
Most problems begin when open area is assumed from appearance. A pattern that looks open on an elevation can lose a substantial part of its effective passage once blade depth, insect mesh, backing, filters, bird screen and mounting frames are added. The HVAC team should set the required airflow and acceptable pressure drop. The selected louver or intake supplier should confirm its own tested or declared performance. The metalwork package then needs enough information to keep its frame, pattern and fixing logic from blocking that path.
This division of responsibility also matters for water. The Fenestration and Glazing Industry Alliance describes pressure-equalized rainscreen wall cladding as a system with an exterior screen, a compartmented drainage and ventilation cavity, and an air-and-water barrier. A decorative grille is not automatically a rainscreen system just because there is a cavity behind it. Where a grille introduces an intentional opening in an exterior wall, the project team needs to draw the drainage plane, flashings, end closures, transitions and discharge path for the selected assembly.
There is no universal section for this condition. A coastal intake, a sheltered exhaust, a podium screen and a soffit vent can require different materials, profiles and protection. The point of the shop drawing is to show the actual proposed assembly: face panel, secondary frame, ventilation component, weather barrier, support, fixings and adjacent cladding. The drawing should also identify which party provides each part.
Comparative project references from external architecture publications. These are not images of Greentown ThinkWorks.


What interfaces make a facade ventilation grille serviceable?
A grille is often installed early because it aligns with exterior cladding. The components behind it may need commissioning later. That sequence should be visible in the detail set. Can a damper be adjusted? Can a filter be removed? Does the screen unclip, hinge, demount from one side or require a larger panel to come out first? A facade that looks continuous can still have a concealed service zone, but the panel numbers, joint layout and fastening access must allow it to be opened without damaging adjacent finished surfaces.
The Facade Tectonics Institute notes that maintenance access is often considered too late and that the result can be facade areas that are difficult to reach or deteriorate prematurely. The same lesson applies to an architectural grille. A service hatch that is missing from the coordinated design does not disappear; it returns later as a visible cut, a mismatched fastener pattern or an awkward request for access through completed work.
For a removable stainless steel or aluminium screen, the fabrication drawings should identify panel weight, lift direction, handling clearance, captive or removable fixings, anti-rattle measures and the finish protection required during removal. If a panel is tall or perforated, the designer should also check where stiffness comes from and whether the support creates read-through on the visible face. These choices are often inexpensive on a drawing and expensive once the facade is installed.
What to resolve before fabrication release
- Set the governing function: architectural screen, weathering louver, intake cover, exhaust cover or access panel.
- Coordinate the mechanical free-area requirement with the selected ventilation component. Do not substitute a decorative pattern for performance data.
- Locate the grille against cladding modules, structural supports and adjacent joints, then show the actual panel sizes and return depths.
- Draw the water-control sequence, including flashings, cavity drainage, closures and the air-and-water barrier transition where applicable.
- Confirm how the screen is installed, removed and protected, and who has access after handover.


Translate the elevation into a buildable package
For a custom architectural-metal package, shop drawings can define screens, perforated panels, trims, returns and visible interfaces from approved architectural, structural and mechanical information. Xinmao Metal's contribution belongs in that coordination process once the project has established the performance role of the ventilation assembly and the dimensions that govern it. It does not replace louver testing, envelope engineering, mechanical design or project-specific compliance decisions.
For procurement, send the elevation, opening schedule, panel material and finish, intended pattern, support details, selected louver or ventilation supplier information, access requirement, destination, quantities and delivery date. This gives the fabricator a defined coordination task. It also keeps a grille from becoming a late compromise between the facade drawing and the plant-room requirement.
Scope note: This article is a project-delivery guide. Final airflow, pressure-drop, wind, water, corrosion, structural, fire, acoustic, code-compliance and product-certification decisions remain with the appointed project professionals and selected system suppliers.