
Project & Engineering · Delivery Note
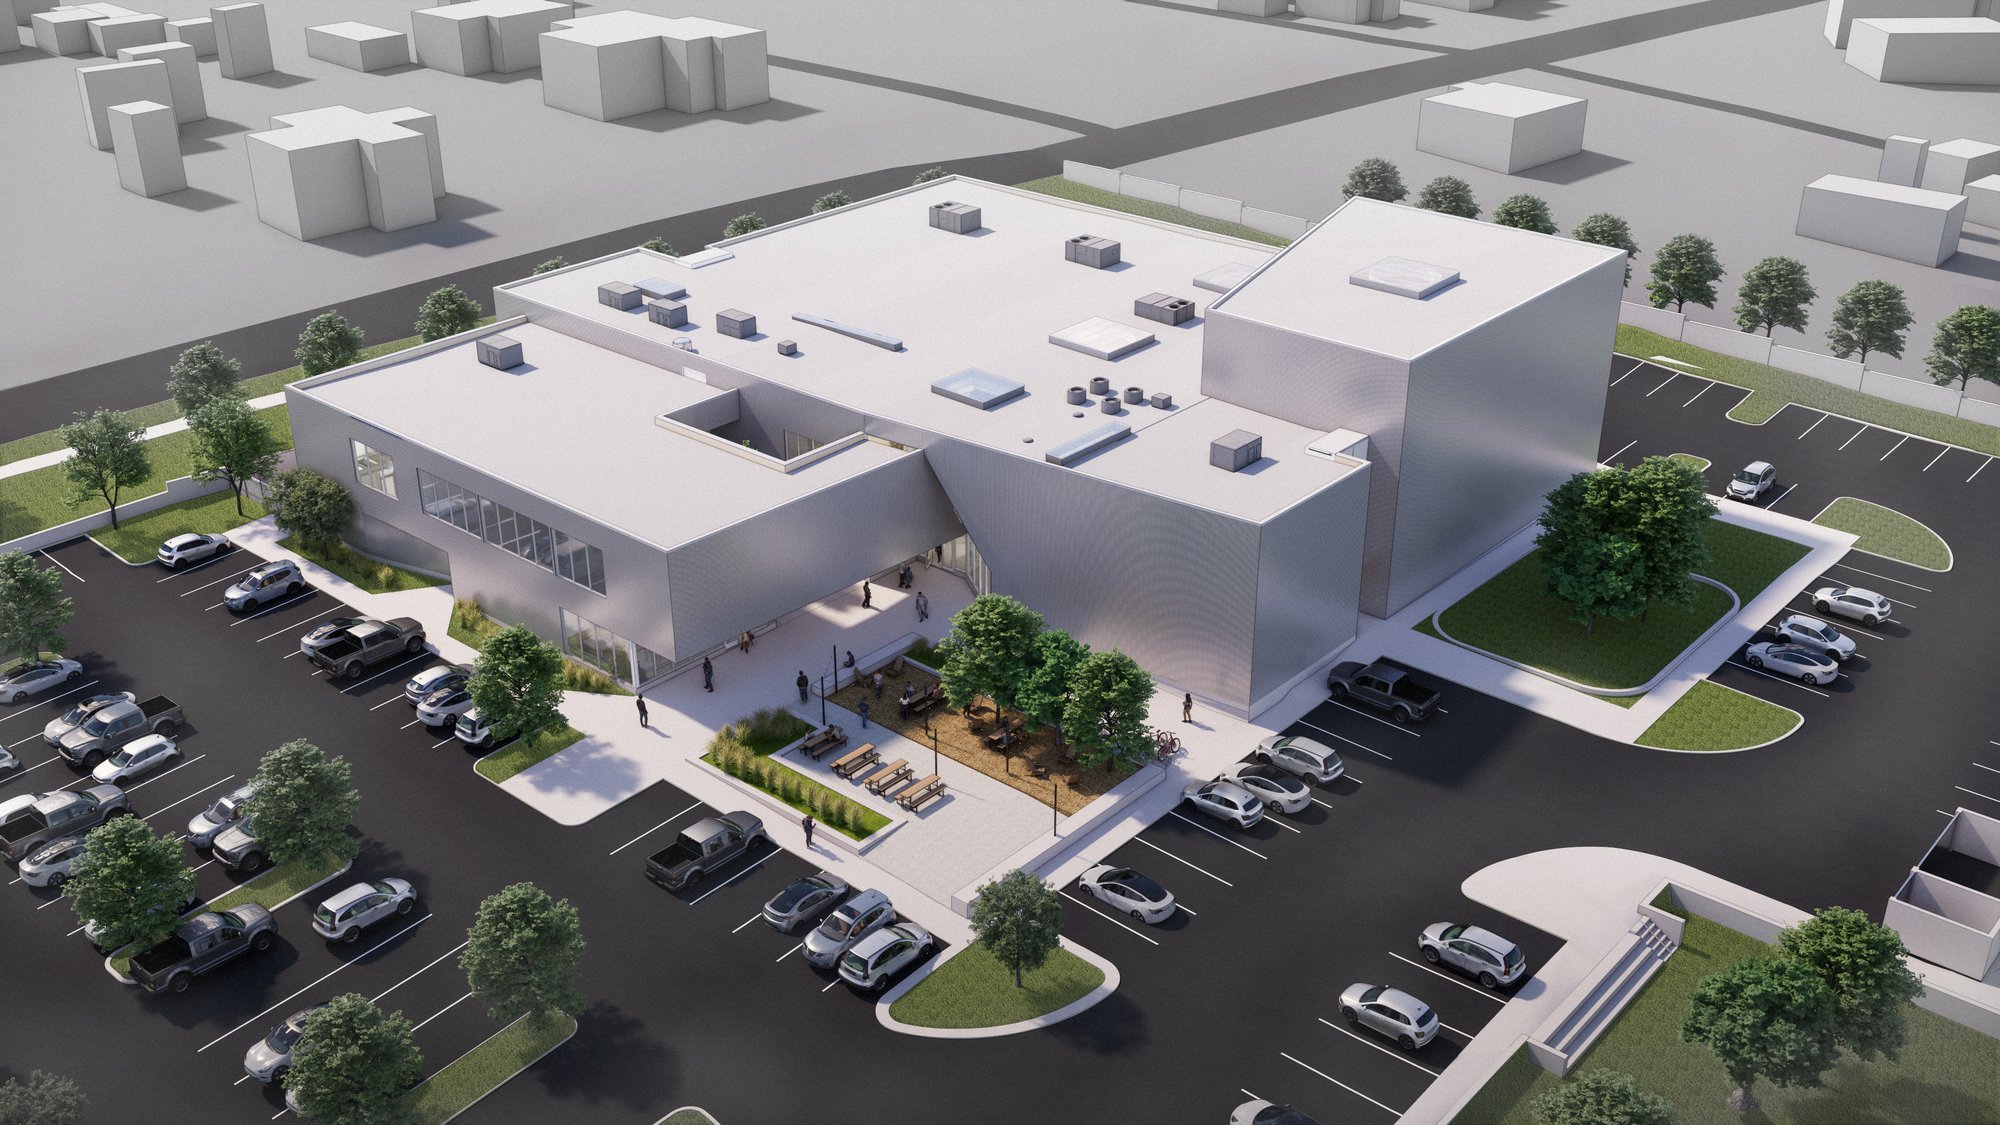
At Crux South in Austin, a small number of large skylights brings daylight into a tall climbing hall while preserving uninterrupted climbing walls. The project is a useful reminder for metal-envelope work: every roof opening changes more than the visible sheet. It changes the panel layout, supporting steel, water path, seals, lifting plan and installation sequence.
A roof opening is an assembly decision
Crux South, designed by Derrington Building Studio, was published by ArchDaily in September 2026. The project uses insulated metal panels as its envelope and relies on large overhead skylights to bring daylight into a deep interior while respecting privacy at the perimeter. ArchDaily describes the decision to use a few large penetrations rather than a scattered field of small ones. That is a design move, but it also creates a clearer delivery problem for the project team to solve.
For any metal roof, canopy or soffit package, an opening should be treated as a full assembly before fabrication starts. The visible aperture is only one part. The team also needs a support condition, a curb or framed perimeter where the selected system requires one, flashing logic, a drainage path, seal continuity, access for installation and an agreed interface with the glazing or service trade. If those items remain separate drawings, the finished metalwork is usually asked to absorb decisions that should have been made earlier.
This is especially important when the metal surface is part of the architecture. A ceiling or canopy can look simple from below, yet the components above it may need to accommodate suspended glazing, weathering layers, insulation, electrical services, movement and inspection access. A neat opening in a rendering does not tell the fabricator where a panel stops, where a return begins or who owns the final seal.
What must be fixed before releasing a metal roof panel schedule?
The Metal Construction Association's Selection Guide for Insulated Metal Panels explains why this sequence matters for factory-made roof panels. Larger penetrations commonly use a factory-welded curb with additional structural support. The guide also notes that support alignment, panel layout, joints, fasteners and trim details must be coordinated as a system. Those requirements should not be copied as a universal detail for every metal assembly; the selected manufacturer and project professionals remain responsible for the applicable system. They do show why a late opening is rarely a small change.
A practical drawing package starts by locating the opening against fixed structural grids and the roof fall, rather than against an approximate ceiling centreline. Then the panel schedule can show full panels, cut panels, end laps where relevant, closure pieces and the relationship between the aperture and adjacent ribs, seams or returns. The skylight supplier can confirm its curb, frame and fixing zone. The structural engineer can confirm the support path. The metal fabricator can then price and make a defined assembly instead of carrying an undefined site-cut allowance.
For decorative stainless steel canopies or soffits, the same discipline protects the finish. The reflected surface may make a small offset at a light slot or roof opening highly visible. Grain direction, panel module, joint width and return depth should therefore be reviewed together. A finish sample alone cannot approve a complex opening. A representative corner or full-scale mock-up is more useful when the interface contains a visible edge, concealed fixing and another trade's frame.
Project-reference details from Xinmao Metal (shown as metalwork coordination examples, not as part of Crux South).


Five questions to answer before release
- What controls the opening position? Record structural grids, finished levels, roof fall, service zones and the latest site survey.
- What supports the perimeter? Identify the curb, frame, secondary steel, brackets and any required adjustment before the metal panel is detailed.
- Where does water go? Show high-side and low-side flashing, end dams or closures where applicable, and make sure the aperture does not interrupt the intended drainage route.
- Which trade completes each interface? Assign the glazing frame, membrane, insulation, sealant, metal return and protective finish boundaries in one coordination record.
- How will the assembly be installed and maintained? Confirm lifting clearance, temporary protection, access for fastening and any future replacement route before panel numbering and packing are released.


What should a metal roof opening mock-up verify?
A mock-up for an architectural metal opening does not need to reproduce the whole roof. It should reproduce the decision points: the actual face material and finish, a typical joint, the opening perimeter, the support or carrier, flashing or closure logic, and the adjacent glazing or service component. Review it under the light that will reveal the finished surface. For exterior work, the project-specific testing and weatherproofing requirements must be set by the appointed professionals and the selected system supplier.
That review changes the conversation from whether the image looks right to whether the assembly can be made, delivered and installed without damaging the visible work. It also gives the contractor a point at which the installation sequence can be checked. Some items need to be fixed before a metal return closes access; others need to remain accessible until glazing, membrane or electrical work is complete. The order should be written into the drawing set and installation plan, not left to a verbal handover.
What Xinmao Metal can coordinate in a custom package
For a custom architectural-metal package, Xinmao Metal can use approved drawings, finish references and site conditions to develop shop-drawing information for visible panels, trims, returns and interfaces. This is a coordination service, not a substitute for the project's structural, waterproofing, fire, wind or glazing design. The useful RFQ information is the opening size and location, panel material and finish, substrate or support details, adjacent trades, destination, quantities and delivery deadline.
When a project includes a metal canopy, soffit or feature ceiling around skylights, lights or services, the value of early coordination is straightforward. It fixes the module before material is cut, gives the installer a sequence, and helps the visible faces arrive with the right edges and protection. The opening then reads as part of the design because it has also been treated as part of the fabrication package.
Scope note: This article is a project-delivery guide. Final structural, wind, fire, drainage, thermal, waterproofing, glazing, code-compliance and product-certification decisions remain with the appointed project professionals and the selected system suppliers and contractors.