
Project & Engineering
A reflective metal counter is a working surface, a visible finish and a meeting point for several trades. It needs more coordination than a finish sample can show.
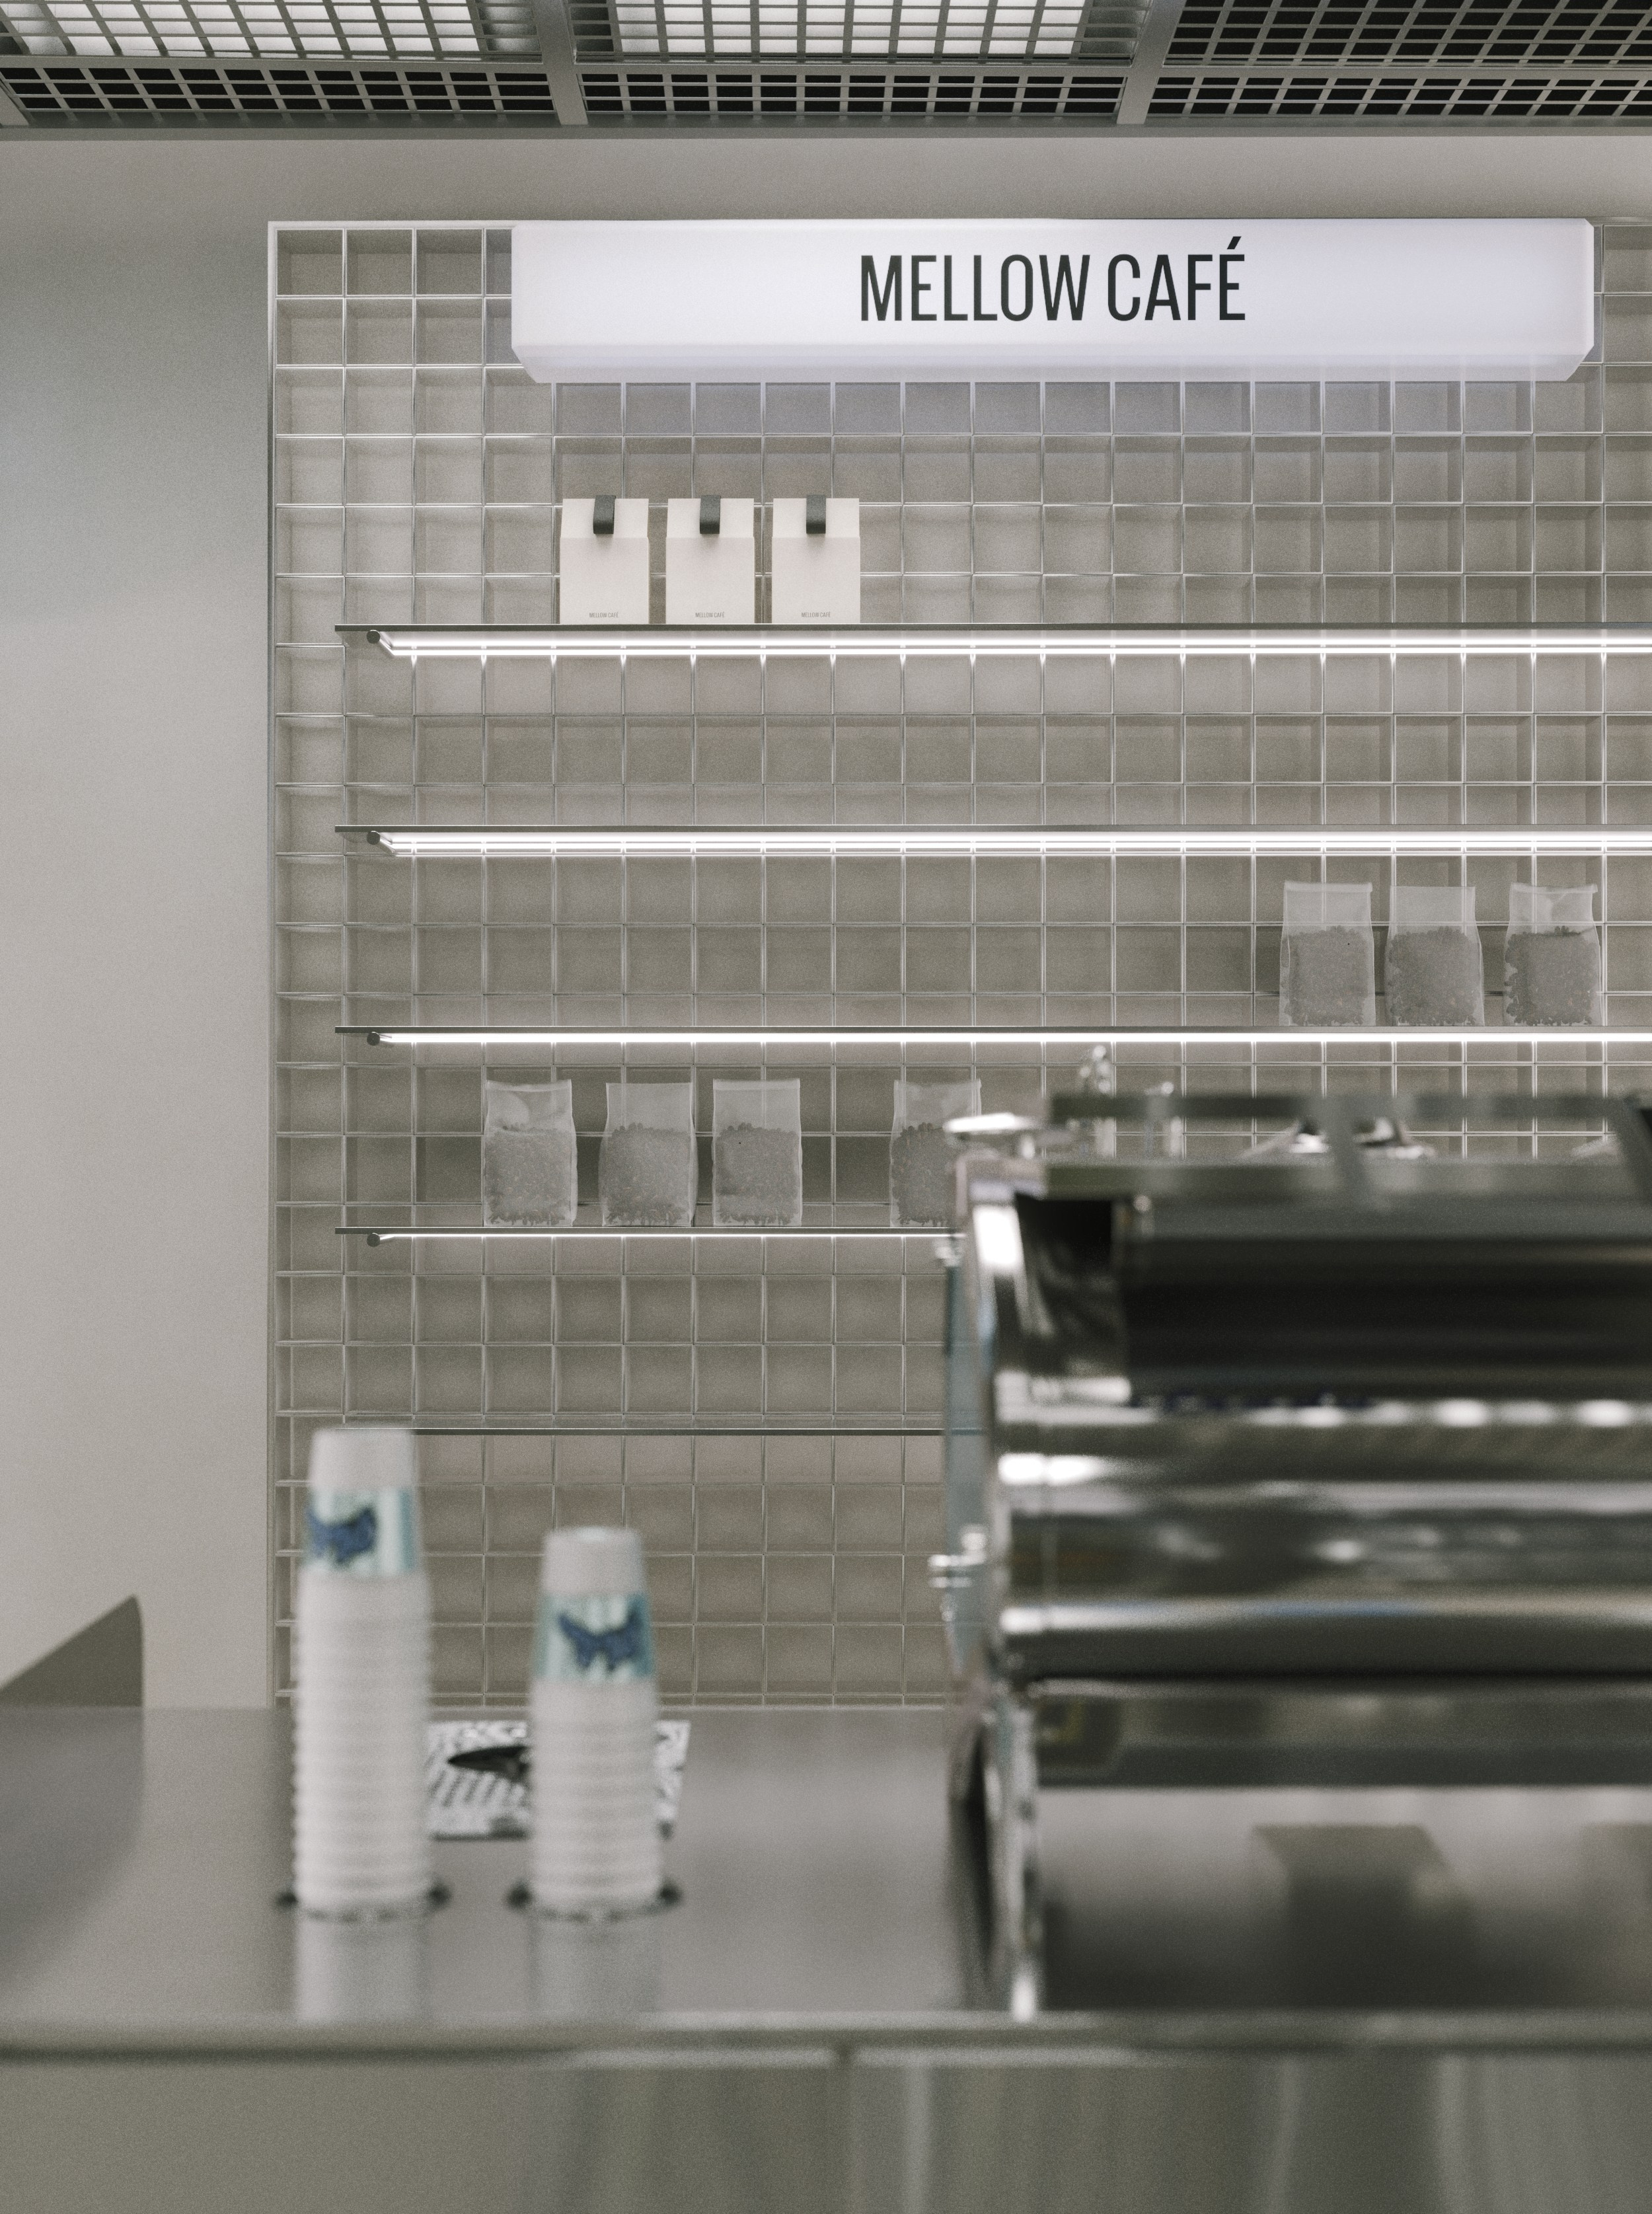
Reflective metal makes small coordination errors visible
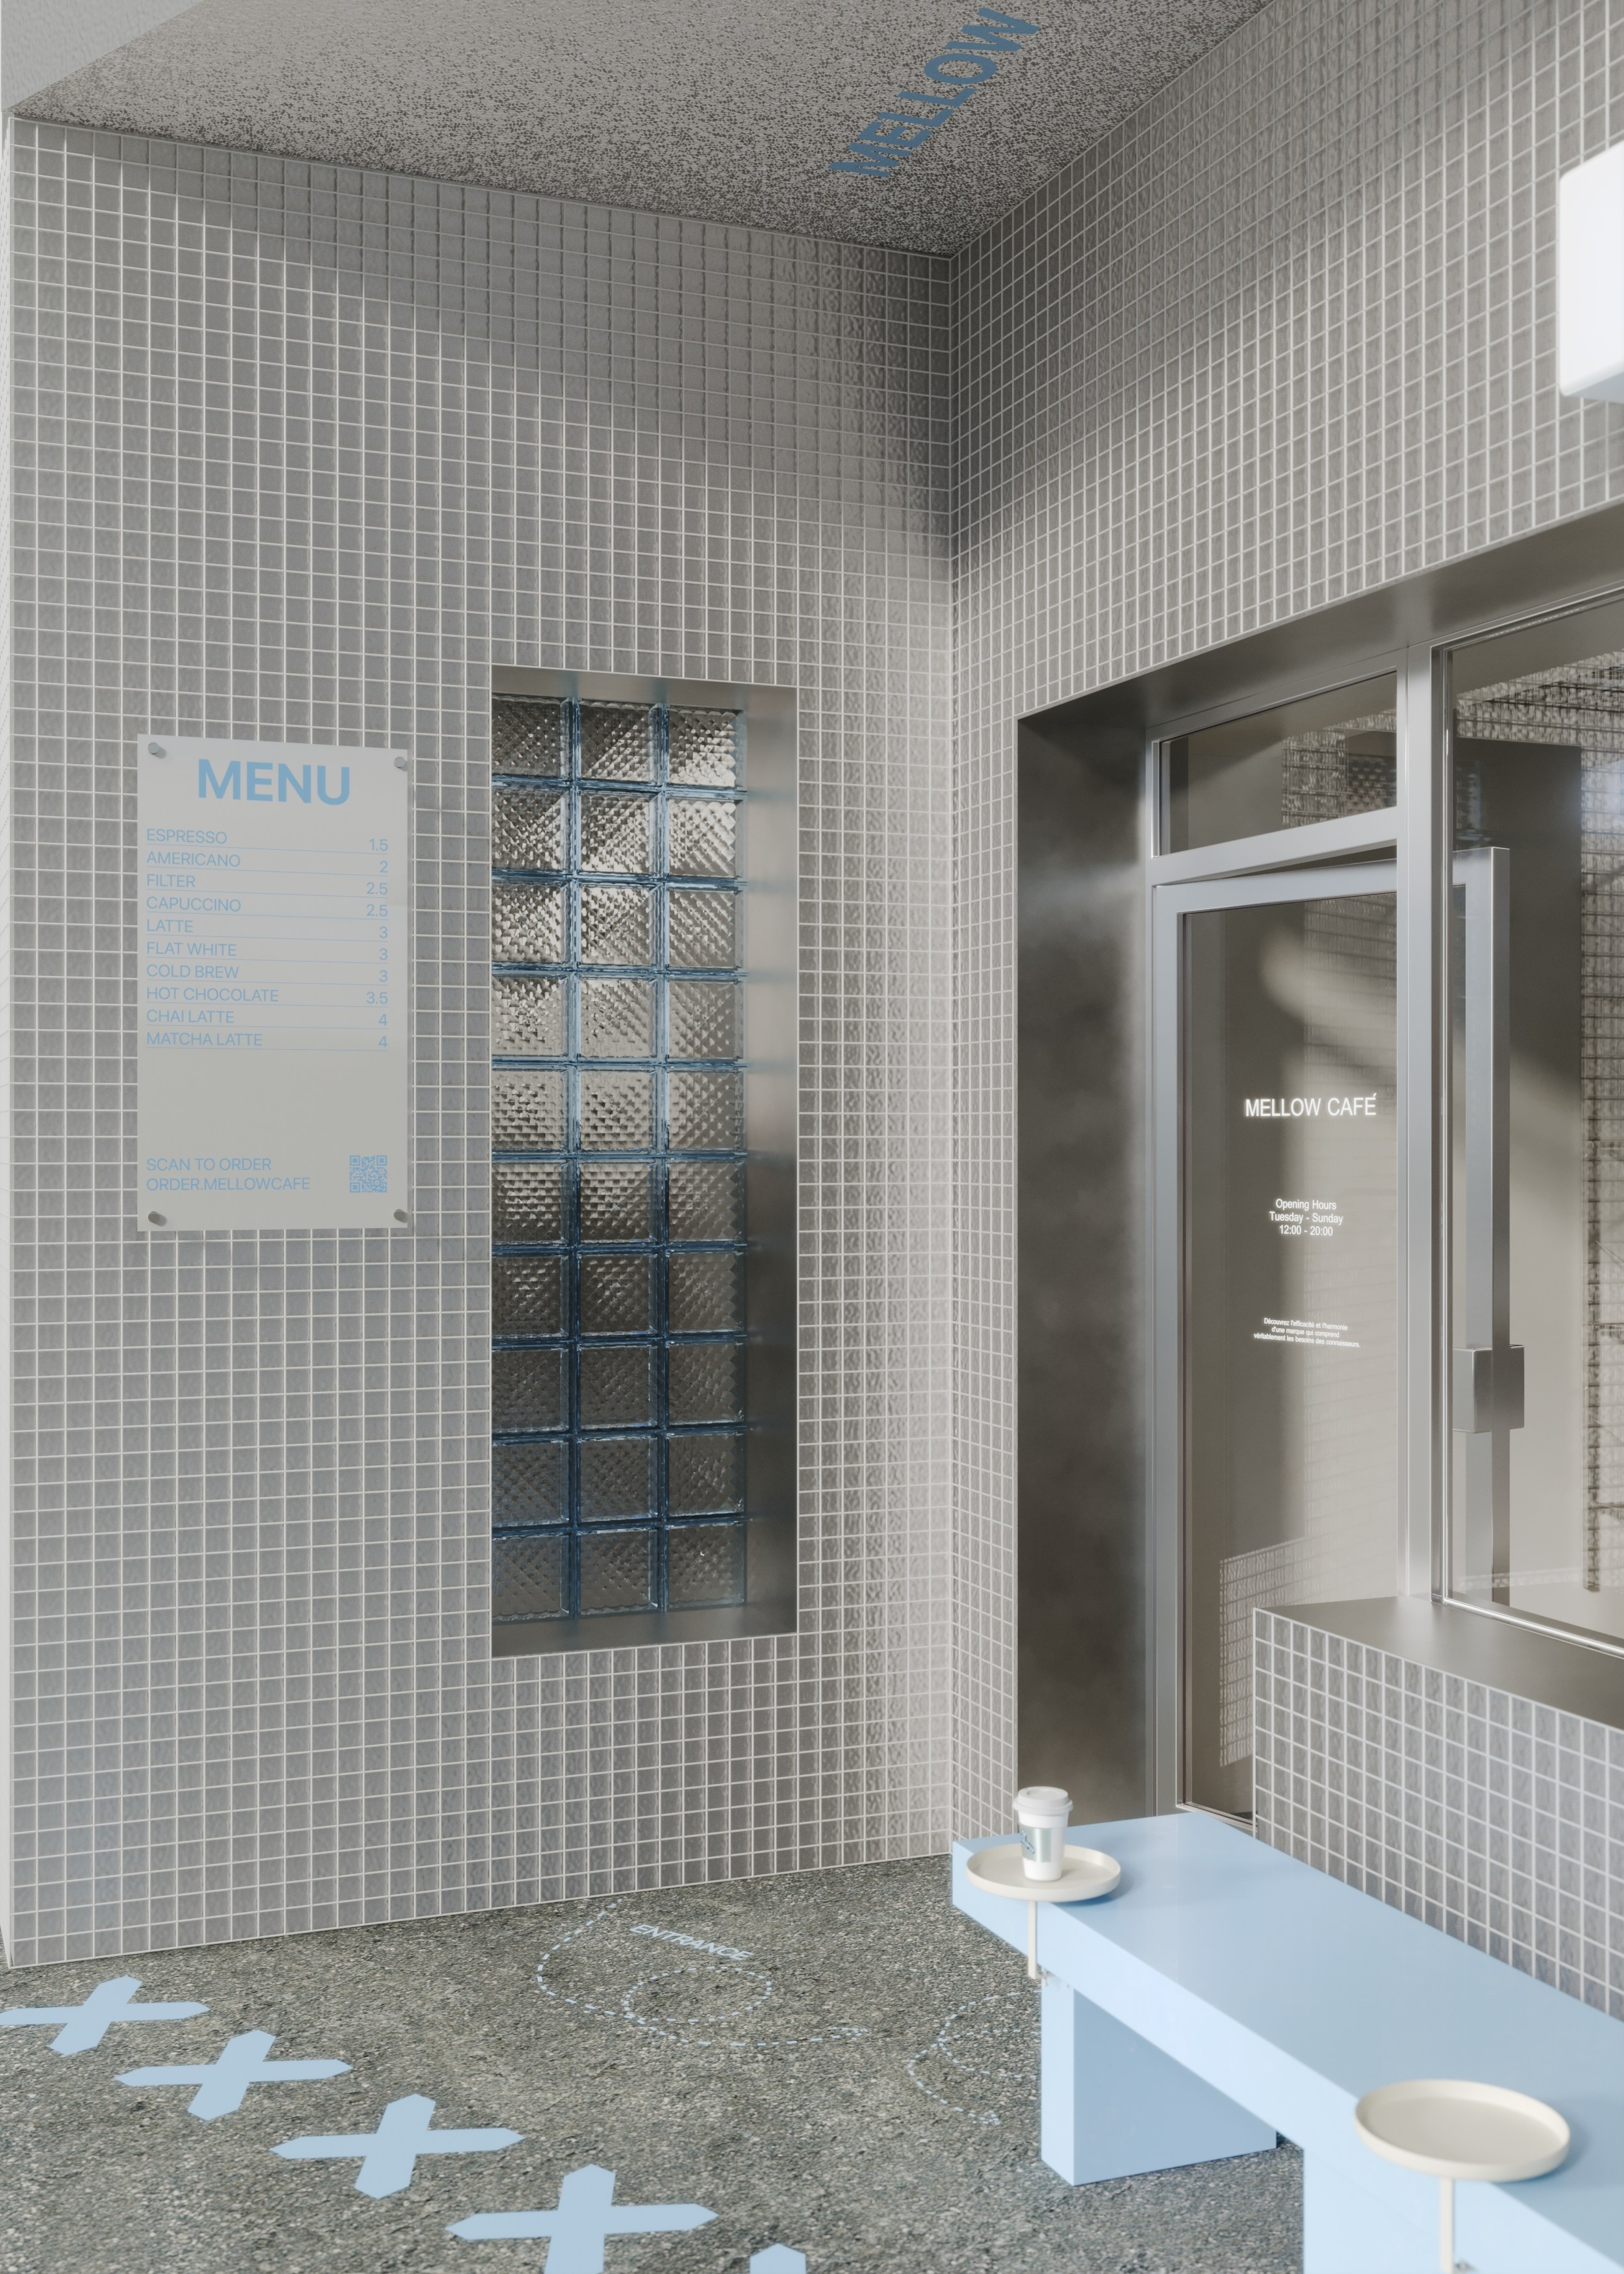
Mellow Cafe, a 2026 takeaway-cafe concept in Mulhouse by Wrong Door Studio, places a sculptural counter with a distorted mirror stainless-steel finish at the centre of a compact service layout. The studio also names brushed stainless steel and textured metal in the material palette. designboom’s recent project coverage describes stainless-steel working surfaces, custom counters and integrated lighting within the small interior.
For a custom metal package, that is a useful distinction. A reflective counter is not simply sheet folded around a carcass. Its faces register nearby light sources, joint lines, tile edges, equipment cut-outs and handling marks. The more reflective the surface, the less forgiving the interface. A counter can be dimensionally correct and still look unfinished if an adjacent return is out of plane or a light strip creates a broken reflection across a seam.
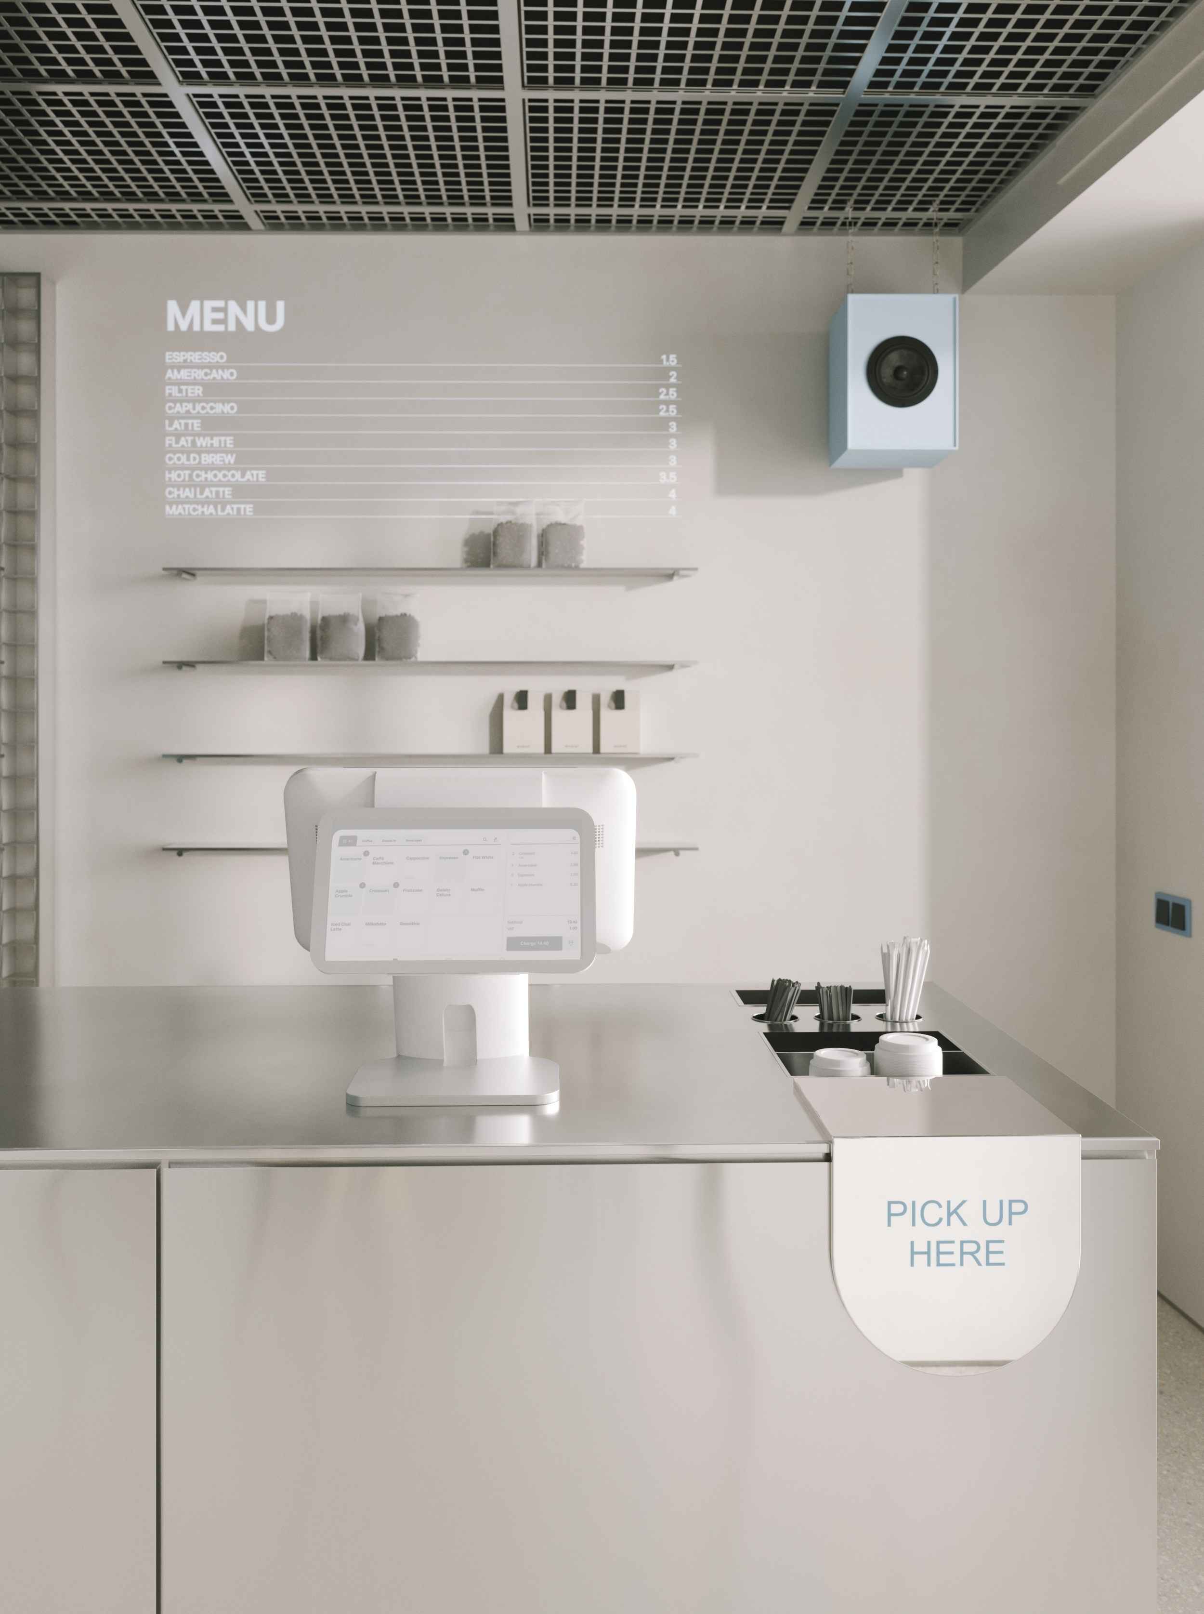
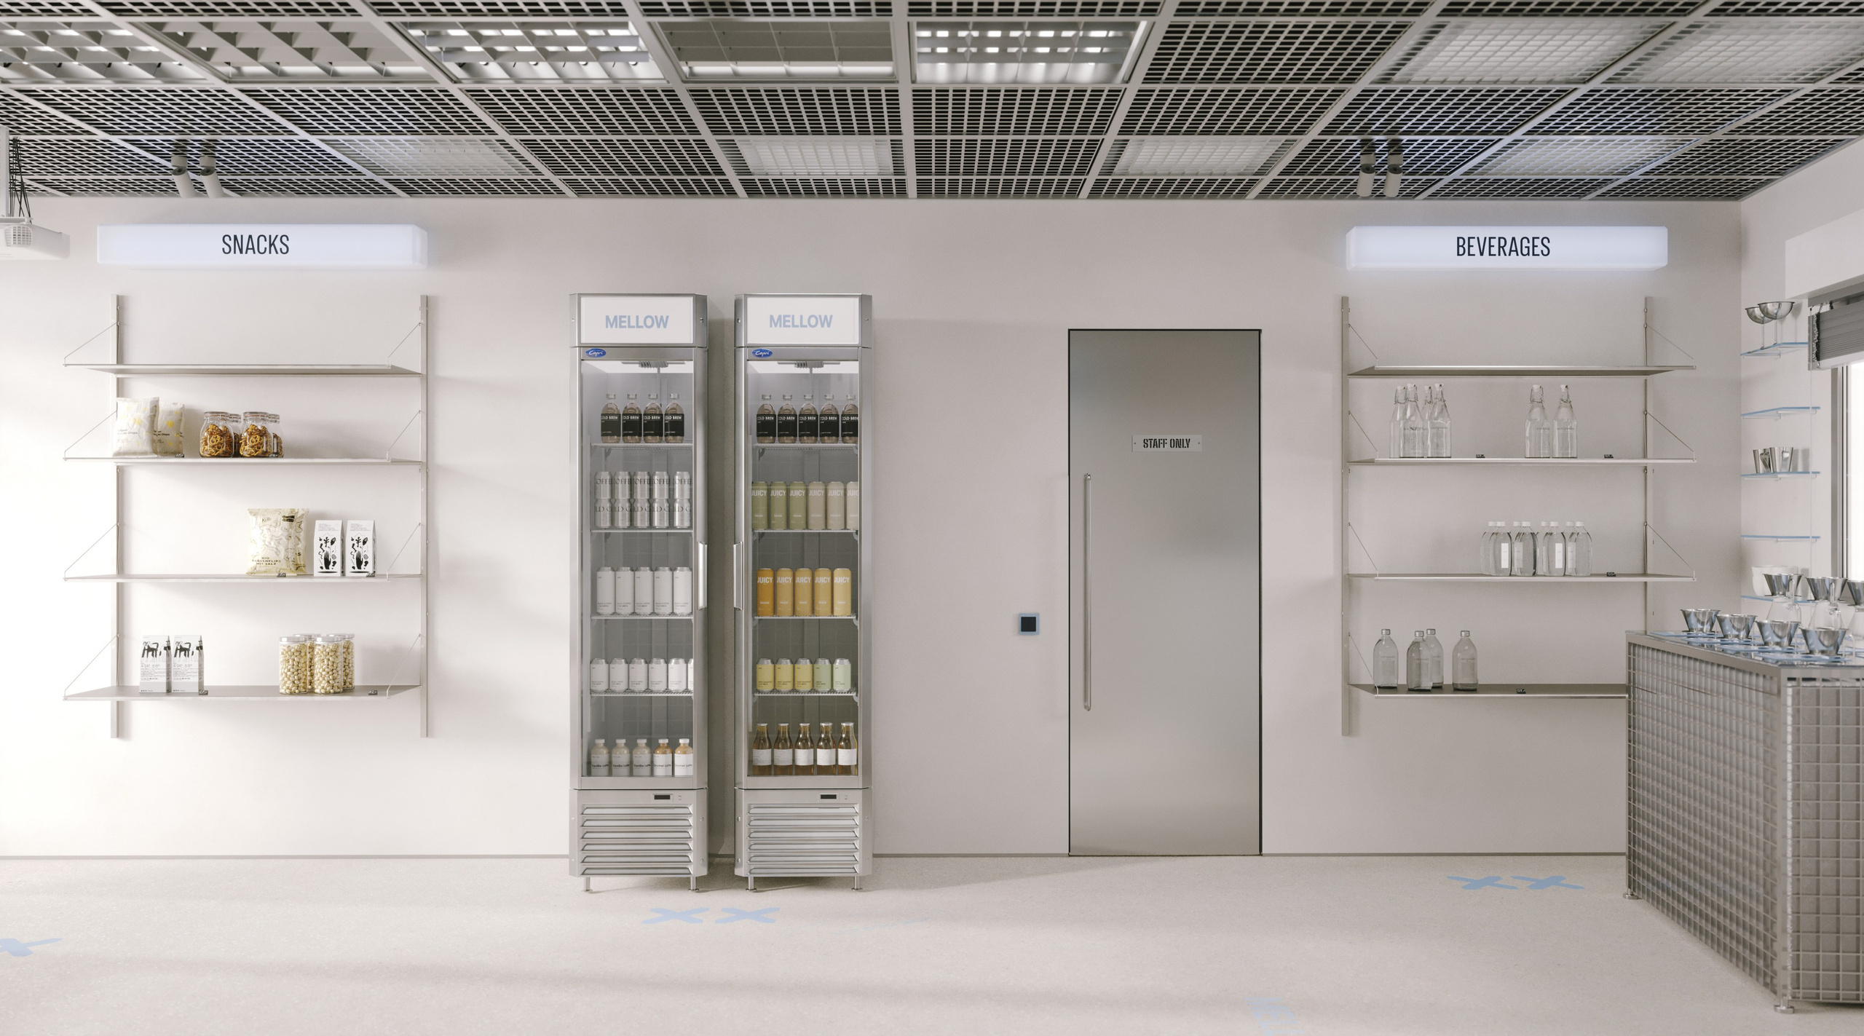
What should a reflective metal counter finish specification define?
The specification needs to describe more than “mirror stainless” or “brushed stainless.” It should identify the intended face, viewing direction, reflectivity, texture, edge treatment and the boundaries between different finishes. If the appearance is deliberately distorted, the approved sample should show that effect at a useful scale. A small coupon cannot predict how an uneven reflection reads across a long front panel or around a curved return.
Place that sample beside the real adjacent materials. At Mellow Cafe, the stated palette combines concrete, metal, pale-blue accents and translucent or reflective surfaces. In a project package, the metal sample should be reviewed with the actual tile, lighting temperature, sign illumination and any glass or painted surface that will sit beside it. This prevents a finish decision being made under neutral workshop light and questioned after installation.
Direction also belongs on the drawings. Linear brushing, patterned sheet and distorted mirror surfaces can all have a visual orientation. The elevation should define it panel by panel, including small returns and removable access pieces. It is better to agree which variation is acceptable than to discover a rotated panel after the protective film comes off.
How should equipment and services be coordinated in a reflective metal counter?
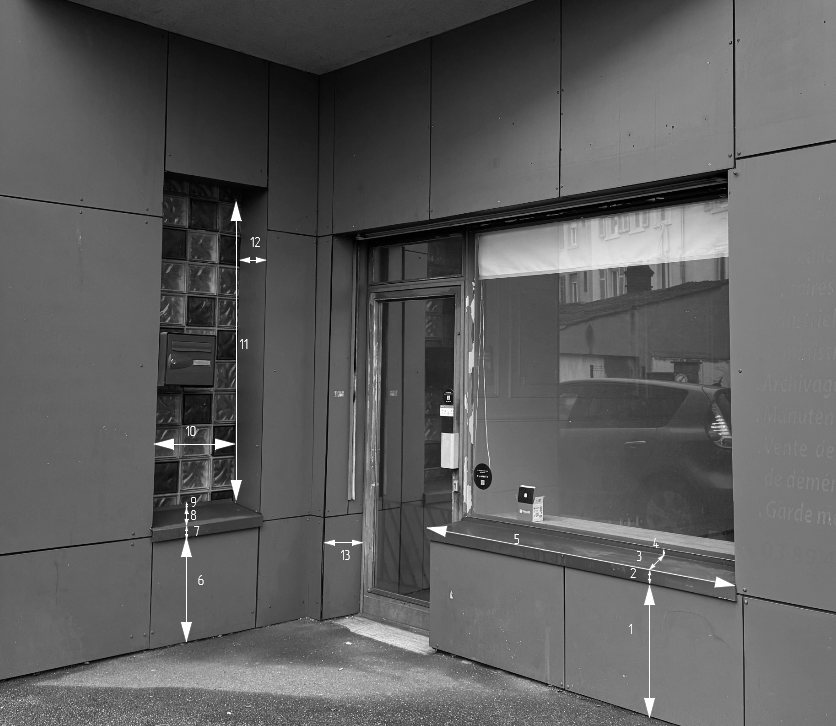
Hospitality counters gather equipment, power, water, drainage, refrigeration, shelving and customer-facing finishes. Shop drawings should make the ownership of each opening clear. Mark supplied-by-others equipment, required clearances, service penetrations, cable routes, ventilation gaps and access panels. The metal contractor should not be left to estimate an appliance reveal from a furniture elevation.
Set a single datum for finished floor level, counter height, wall lines and equipment support points. Then show the structural or carcass support behind the visible metal. A thin metal skin may be part of the appearance, but it is not automatically the support for a stone top, espresso machine, sink or display unit. The support strategy, fixing zones and lifting sequence should be resolved before the face panels are cut.
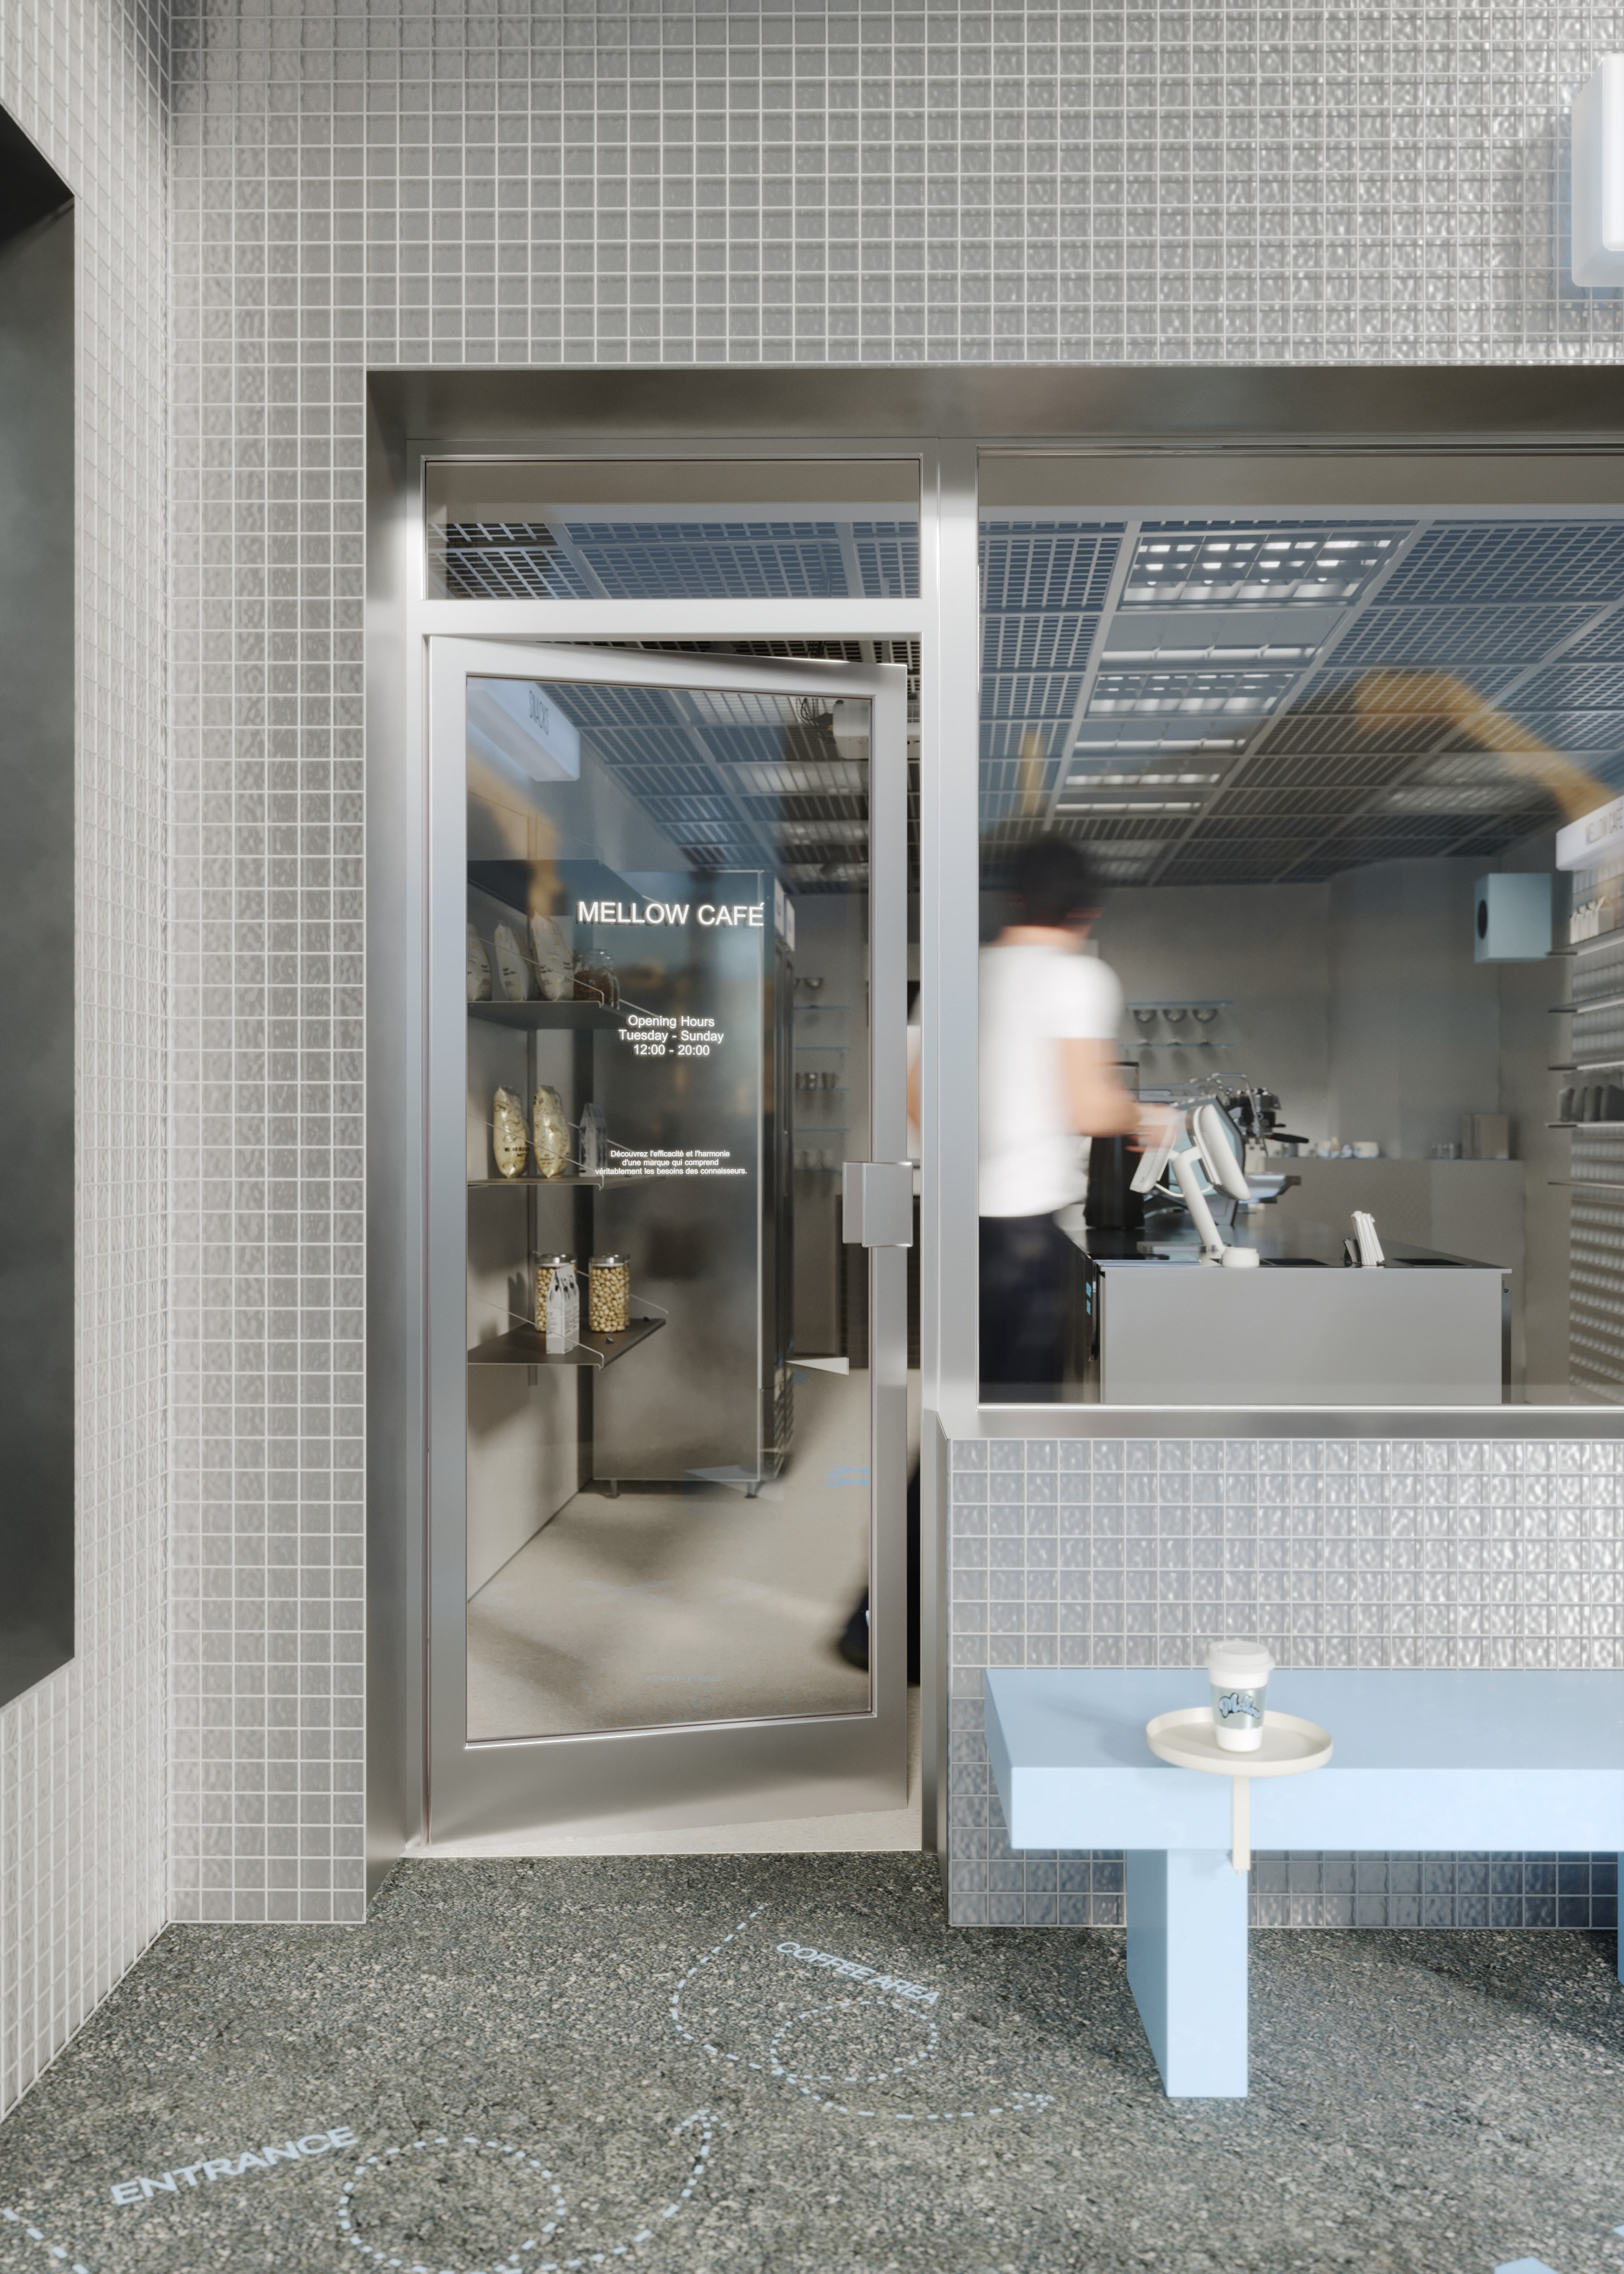
Use the mock-up to solve the awkward details
A representative counter mock-up should combine the actual face metal with a corner, a seam, one equipment opening, one service penetration and the real adjacent finish. It should also include the protection method. A high-touch counter is exposed to delivery, installation and follow-on trades before it is handed over. If its protection is specified only as a note, the team may have no practical way to remove it without marking the finished face.
Review how field joints are positioned in the customer view. Some seams can sit on a fold, shadow line or equipment break. Others need to remain accessible for installation and future replacement. Avoid forcing a long reflective face into a single site-made joint unless the method, access and finish-repair approach have been approved. The project team should also decide where sealant is visible and who owns the final clean line between metal and tile.
Before releasing a reflective counter package
- Approve a full-scale finish reference with the adjacent tile, lighting and sign conditions.
- Identify face direction, edge returns, seam positions and acceptable visual variation.
- Coordinate every equipment opening and service zone with the responsible supplier.
- Show the support carcass, fixing access and installation sequence separately from the finish skin.
- Agree how protective film is removed, cleaned and inspected at handover.
Installation is where the finish decision is tested
The final site check should be conducted after nearby lighting and primary finishes are in place, not only when the metal package is first unpacked. Inspect reflections from normal customer positions and across joints, returns and cut-outs. Record acceptable variations at the mock-up stage so that the site team has a shared standard rather than a subjective argument on completion day.
This approach does not claim a specific solution for Mellow Cafe. It is an engineering method for a similar custom package. The project reference simply makes the point clearly: when a sculptural stainless-steel counter anchors a compact interior, fabrication, finish approval and installation coordination must be released together.
Project references
Wrong Door Studio: Mellow Cafe (2026), for the project team, location, stated metal finishes, lighting concept and image credits.
designboom: Mellow Cafe (12 September 2026), for independent recent coverage of the stainless-steel working surfaces, custom counters and integrated technical components.